

Progressive architecture inspired by unique clients
At Reflect Architecture, each project begins with a search for what inspires—something specific to each client, discovered through dialogue, context, and careful attention. This foundation shapes the work, allowing spaces to reflect the values and perspectives that define them.
Each project is a consideration of its people and place. Through thoughtful conversation, contextual references, and design exploration, a clear narrative direction is established, informing how space, material, and light are developed throughout the architectural process.
Grounded in progressive materials and techniques, the work responds to intersecting conditions - ecology, culture, and community - while remaining attentive to how architecture is experienced and inhabited.
Committed to clarity in aesthetic, communication, and intent, the studio imagines architecture that reflects the realities of today while considering the needs of tomorrow.

OUR TEAM
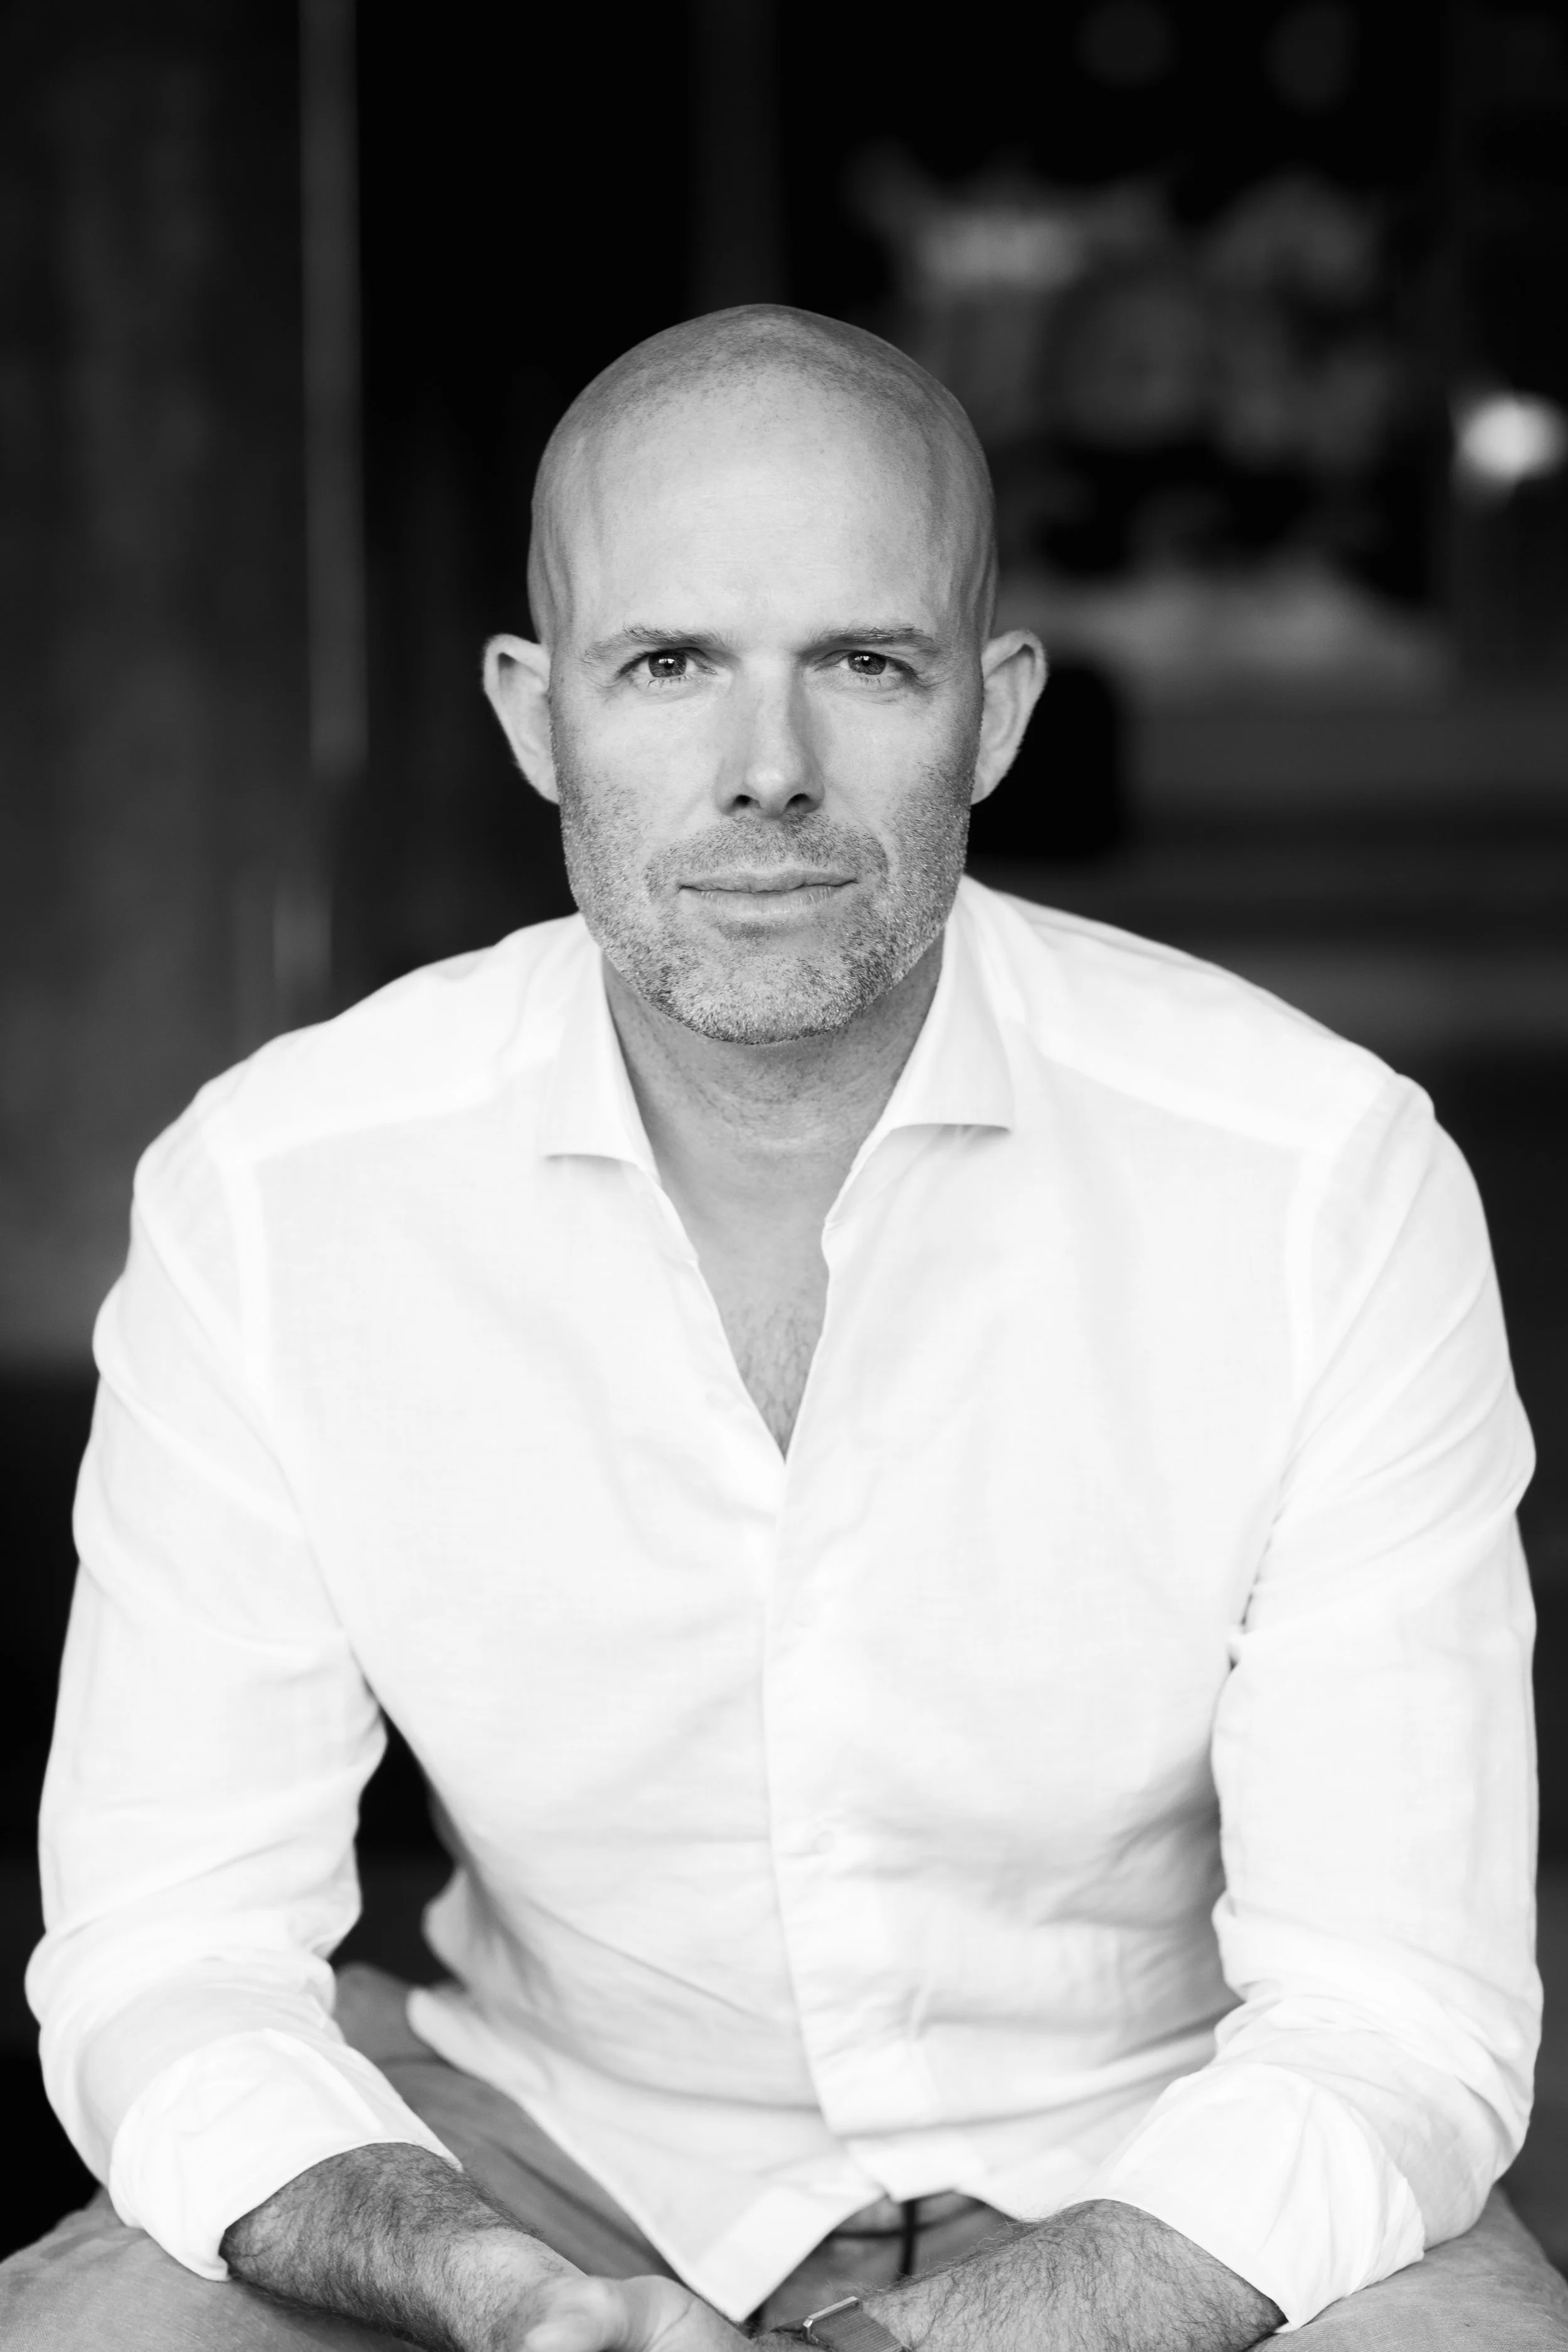
TREVOR WALLACE
Principal | OAA, M.Arch, B.Arch.S
Trevor leads his practice with a spirit of earnest exploration; asking critical questions that invite possibilities for relevant and provocative spaces and architecture across a diverse range of project scales and typologies. For Trevor, designing considerate architecture begins with a careful and insightful examination of the relationship between people and place. In particular, he advocates for environmentally responsible architecture that responds to our rapidly evolving climate.
Born and raised in Toronto, Trevor pursued architectural studies at Carleton University, where he completed both his Undergraduate and Master’s degrees. His extensive travels and time spent living in Spain continue to influence how he understands the nuanced and evolving relationships between people and their built environments—particularly how contemporary cultures adapt existing architecture for new uses. His current work spans from LA to Riyadh and is infused with considered cultural references, shaped by an ability to draw aesthetic and cultural parallels across various regions, ensuring the studio’s architecture is both progressive and thoughtfully rooted in a sense of place.
Trevor is a licensed practitioner certified by the Ontario Association of Architects (OAA). He returns to his alma mater periodically as a guest critic, and serves as an OAA mentor.

TERRI DENNIS
Senior Architectural Technologist
Terri’s contributions at Reflect span a wide range of clients, from the new Mapleton Pharmacy building in New Brunswick to single and multi family residences across Toronto, as well as Myodetox build-outs across Canada and the US. Her input and attention to detail can be seen throughout Reflect’s portfolio.
A Senior Architectural Technologist, Terri completed her Diploma from Fanshawe College of Applied Arts and Technology. After college, Terri started her own Architectural consulting company. Prior to working with Reflect, she provided architectural services to a wide range of clients, including interior designers, builders, industrial management teams, and nuclear and mining engineers as well as working in Architectural and Engineering Firms. Since its inception in 2013, Terri has been working with Reflect, with a focus on technical drawing development, engineering coordination, and project management.

MATTHEW McKENNA
Architect | OAA
Matthew is a project architect whose portfolio features extensive residential experience encompassing single and multi-family work in a range of contexts and scales. His work includes the sensitive renovation of historic salt-box homes at Burden’s Point in Newfoundland, an expansive reinterpretation of a vernacular log cabin in Caledon, and the firm’s first multi-unit residential project at One Roxborough West. His knowledge of Toronto’s urban development and municipal housing policy continues to be an invaluable resource within the studio. He also takes an active role in coordinating the studio’s marketing and promotional initiatives and is exploring architectural photography as a supplementary artistic pursuit.
Matthew is a licensed Architect with the Ontario Association of Architects. He completed his Master of Architecture at the University of Toronto after an undergraduate degree at Carleton University. He has a longstanding interest in questions of density and urban housing, further developed during his master’s thesis that examined missing middle housing typologies. His work features a strong sense of proportion and a rigorous attention to detailing and material expression.

ELAINE WELSHER
Architect | OAA
Elaine is a project lead for both residential and commercial work, ranging in scale from the concise Retreat residence set in the softly sloping Caledon landscape, to a complex office addition interfacing a forward-looking envelope technology with a highly sensitive existing program. In parallel, she spearheads the team’s sustainability research, exploring new materials, technologies, and systems.
She completed her Master of Architecture at McGill University following her undergraduate degree at Carleton University. Through her self-directed academic research project, she explored the role of our environment in relation to aging generations. Through this work, she has cultivated a sensitivity to the impact of design, which continues to inform her approach, and she is a licensed Architect with the Ontario Association of Architects and serves as an OAA mentor.
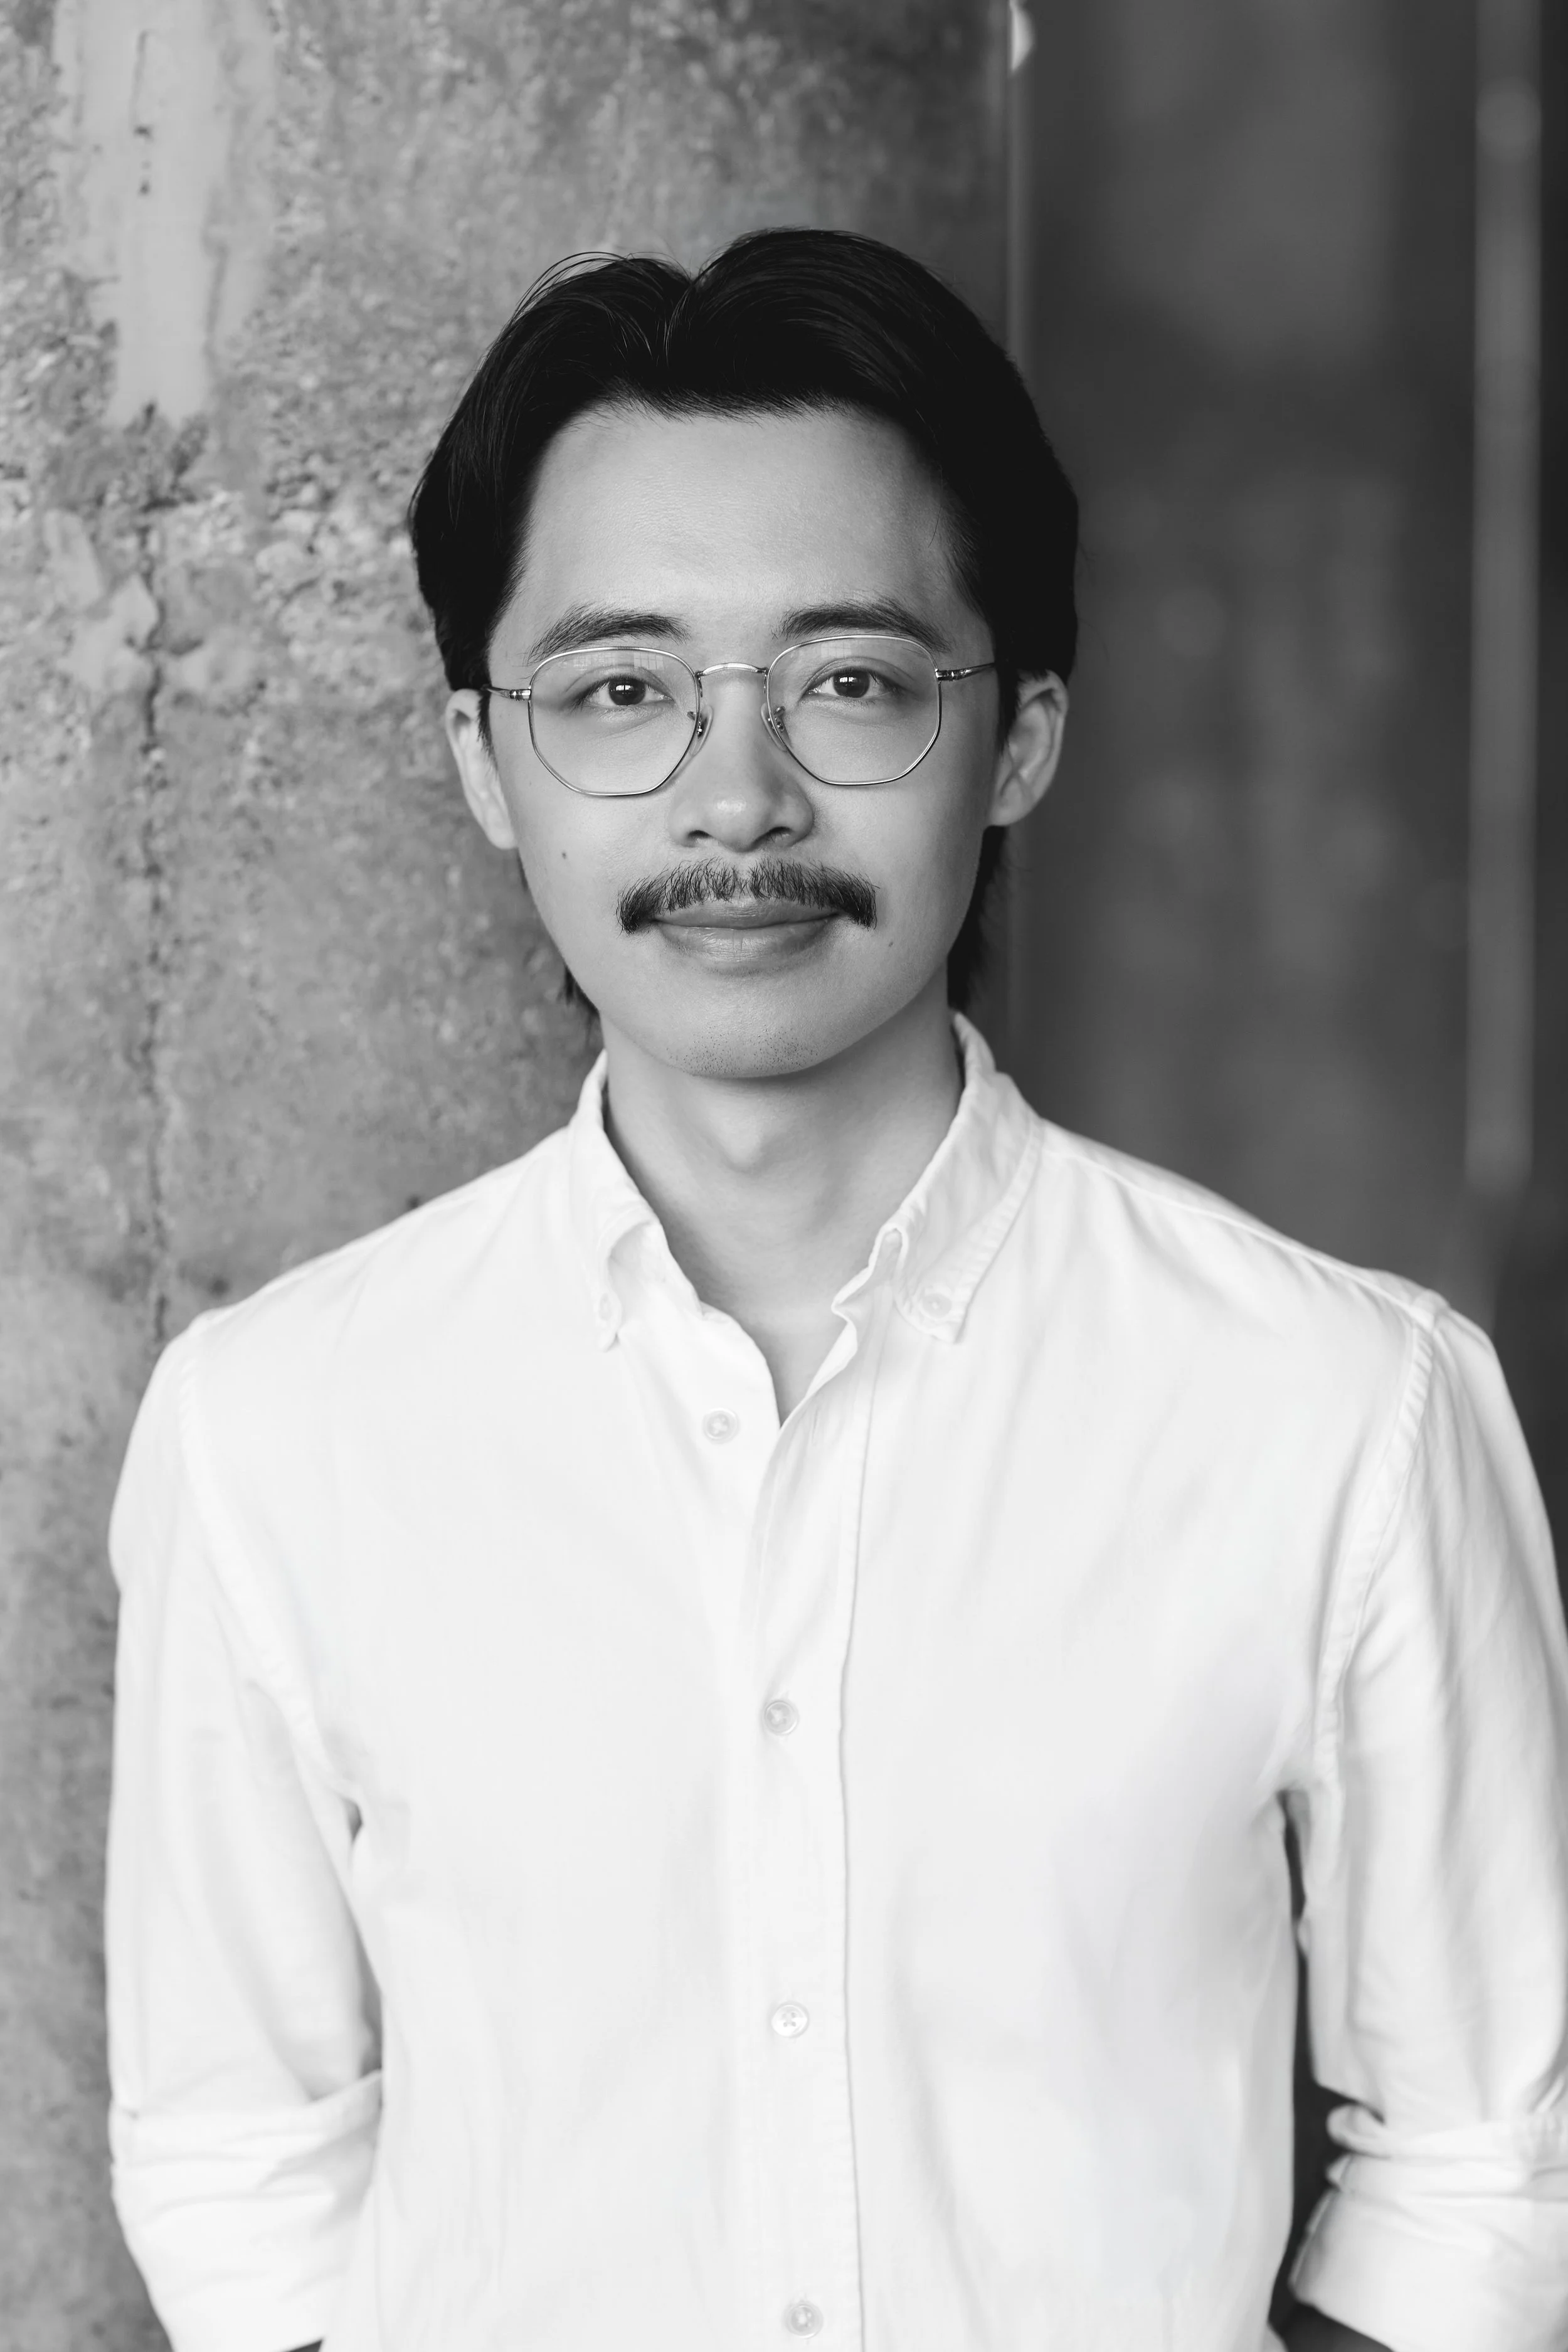
DANNY WEI
Architect | OAA
Danny is a Project Architect, bringing experience across residential, hospitality, retail, and public projects in Canada and the United States. His experience includes multi-residential projects at SO-IL, and hospitality and retail design at Yabu Pushelberg. His time living and working in New York sharpened his approach to design through critical thinking, rigorous collaboration, and an ongoing dialogue between theory and practice. At Reflect, Danny works across housing, retail, and interior projects, delivering a clear design vision from concept through construction. He is drawn to work that brings people together and creates a strong sense of place, with a particular interest in craft, materiality, and atmosphere.
Danny received his Master of Architecture from McGill University after completing his undergraduate studies at the University of Waterloo. His graduate work centred on the cultural dimensions, design, and policy of gentle density in aging inner-city neighbourhoods. He is a licensed Architect with the Ontario Association of Architects. Outside the studio, he enjoys travelling, exploring painting and pottery, and finding inspiration in everyday life.

SIMÃO DA SILVA
Architect | OAA
Simão leads many of the practice’s commercial and retail projects, shaping the interior vision for One Roxborough West and delivering technically complex geometry and functions at Lumea. Managing technically complex project needs, from boutique commercial saunas to clinical operating rooms, Simão navigates dense regulatory requirements while maintaining contemporary design execution. His work is defined by a careful translation of branding to create a cohesive identity across physical spaces. He also continues to build the studio’s specification catalogue, working with artists and makers worldwide to bring a unique and thoughtful, crafted quality to each project.
His past work ranges in project type and scale, from British Columbia to northern Ontario, grounded in a forward-looking approach that prioritizes material studies, emerging technology, and a meaningful connection to the land. He completed both his Master of Architecture and undergraduate degrees at Laurentian University in Sudbury, and is a licensed Architect with the Ontario Association of Architects.
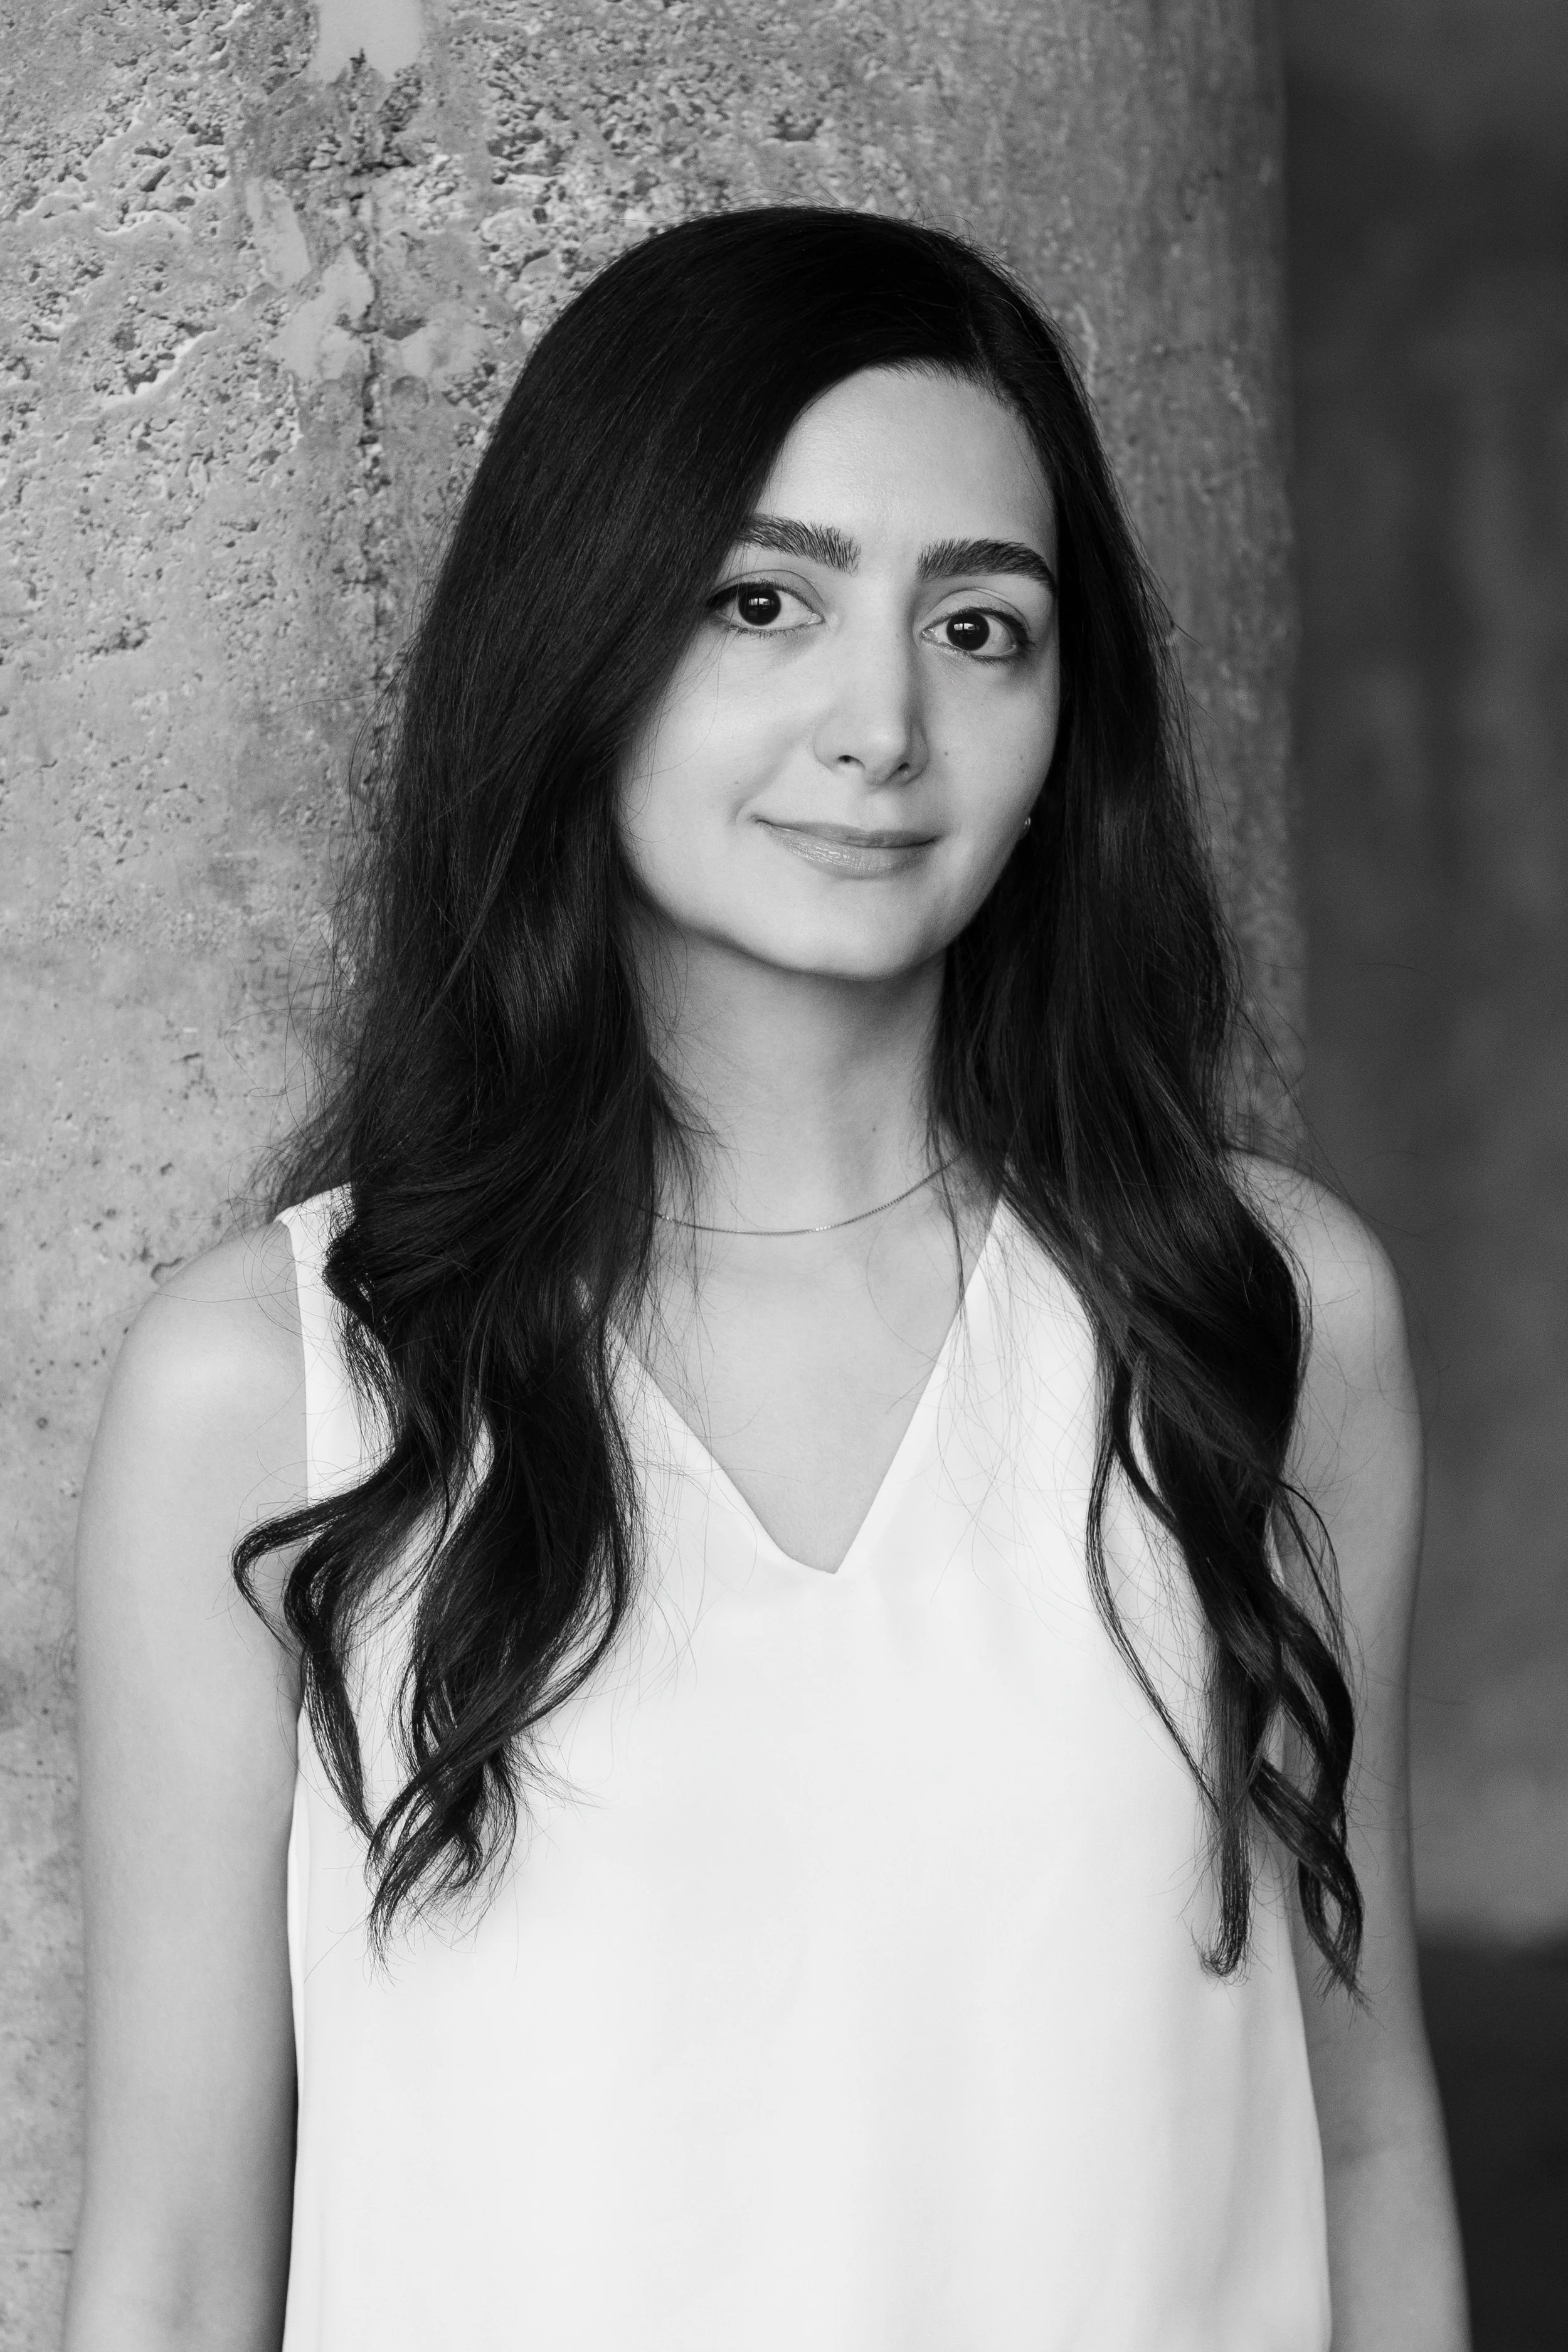
NIYOUSHA AHMADI NAEINI
Architectural Designer
Niyousha is an architectural designer at Reflect Architecture, working across residential and retail projects from early concept through design development. Her work focuses on developing spatial strategies and refining design concepts, with particular attention to material expression, light, and proportion. Her role also involves producing models and visualizations that support clear architectural narratives and communicate each project’s intent, both internally and for clients.
She holds a Master of Architecture from McGill University and a Bachelor of Architecture from Iran. With experience across both contexts, she brings a nuanced cultural perspective to her work. Her interest in art and attention to detail lend a tactile and refined quality to her architectural work and the visual narratives that represent it.

SANDY CAO
Controller | CPA, CA
Sandy is a finance professional who completed her Bachelors of Business Administration at Wilfrid Laurier University. She completed her Chartered Accountant examinations in 2011 and was inducted into the Institute of Chartered Accountants of Ontario in 2013. Prior to joining Reflect, she worked as an audit manager at RSM Canada LLP and Collins Barrow Toronto LLP, gaining over 8 years of public accounting experience.
At Reflect, she brings a considered and methodical approach to financial oversight, supporting the studio’s work with clarity and precision.