
EUCLID
Residential New Build
Toronto, Canada | Under Construction
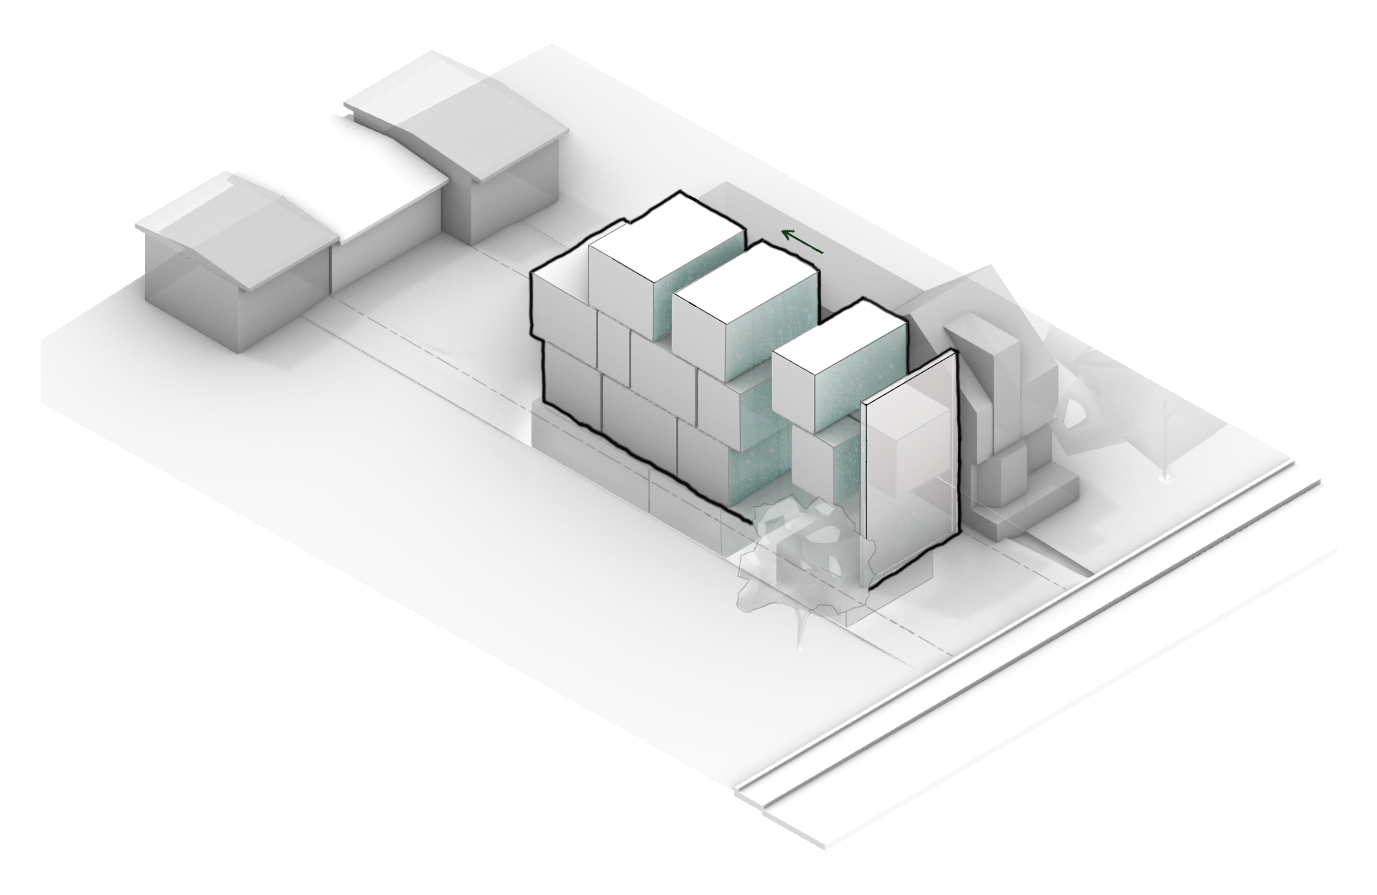
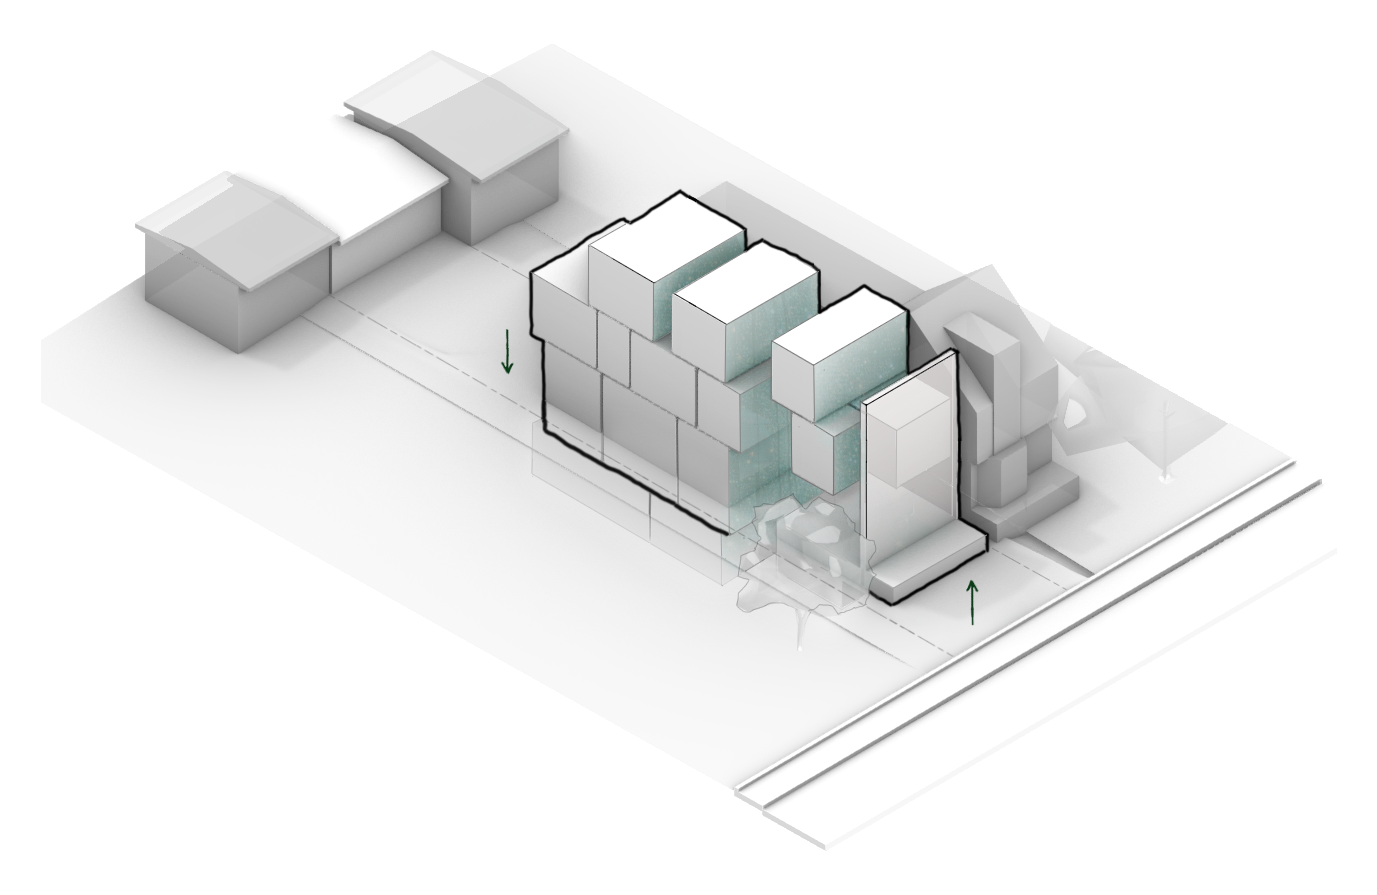
Euclid is a new-build residence in Toronto’s west end designed for a private young couple entering a new stage of family life. The clients sought a home that could support entertaining while remaining deeply personal – intended for themselves and their close friends rather than for public display. Frequent trips to southern Spain, along with a shared appreciation for music, contemporary art, and immersive cultural experiences, would shape the project from the outset.
FACADE PRECEDENTS
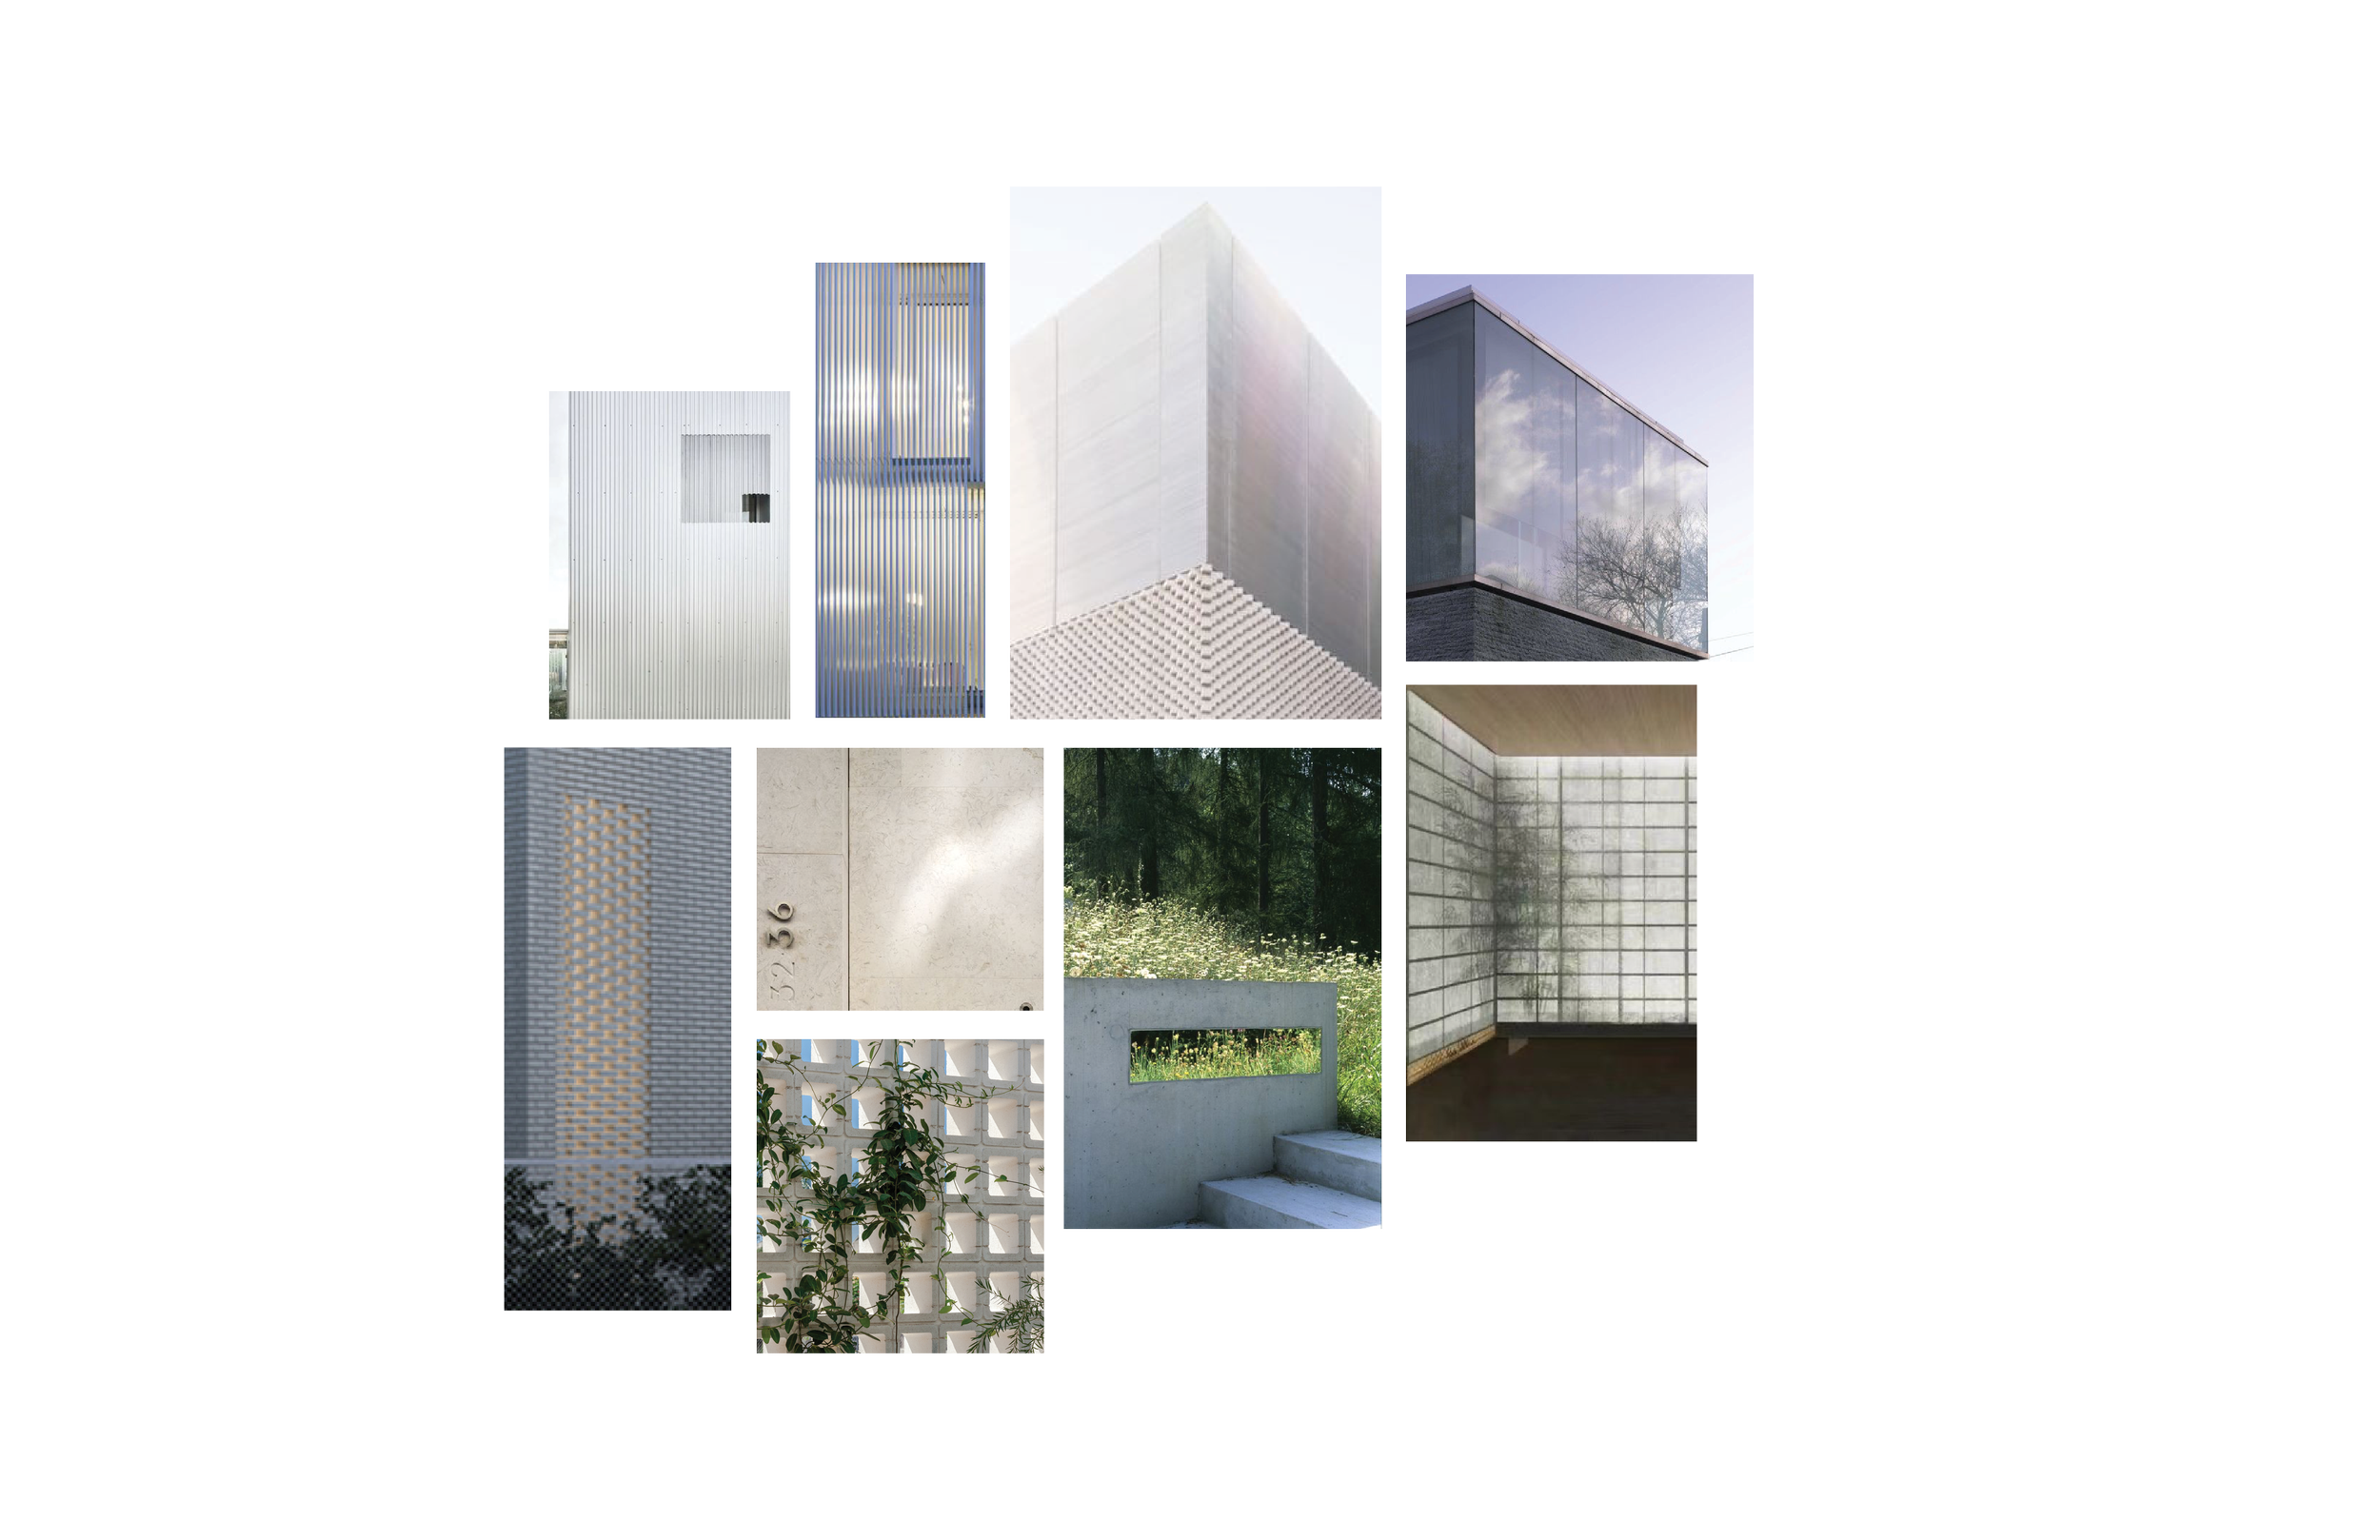
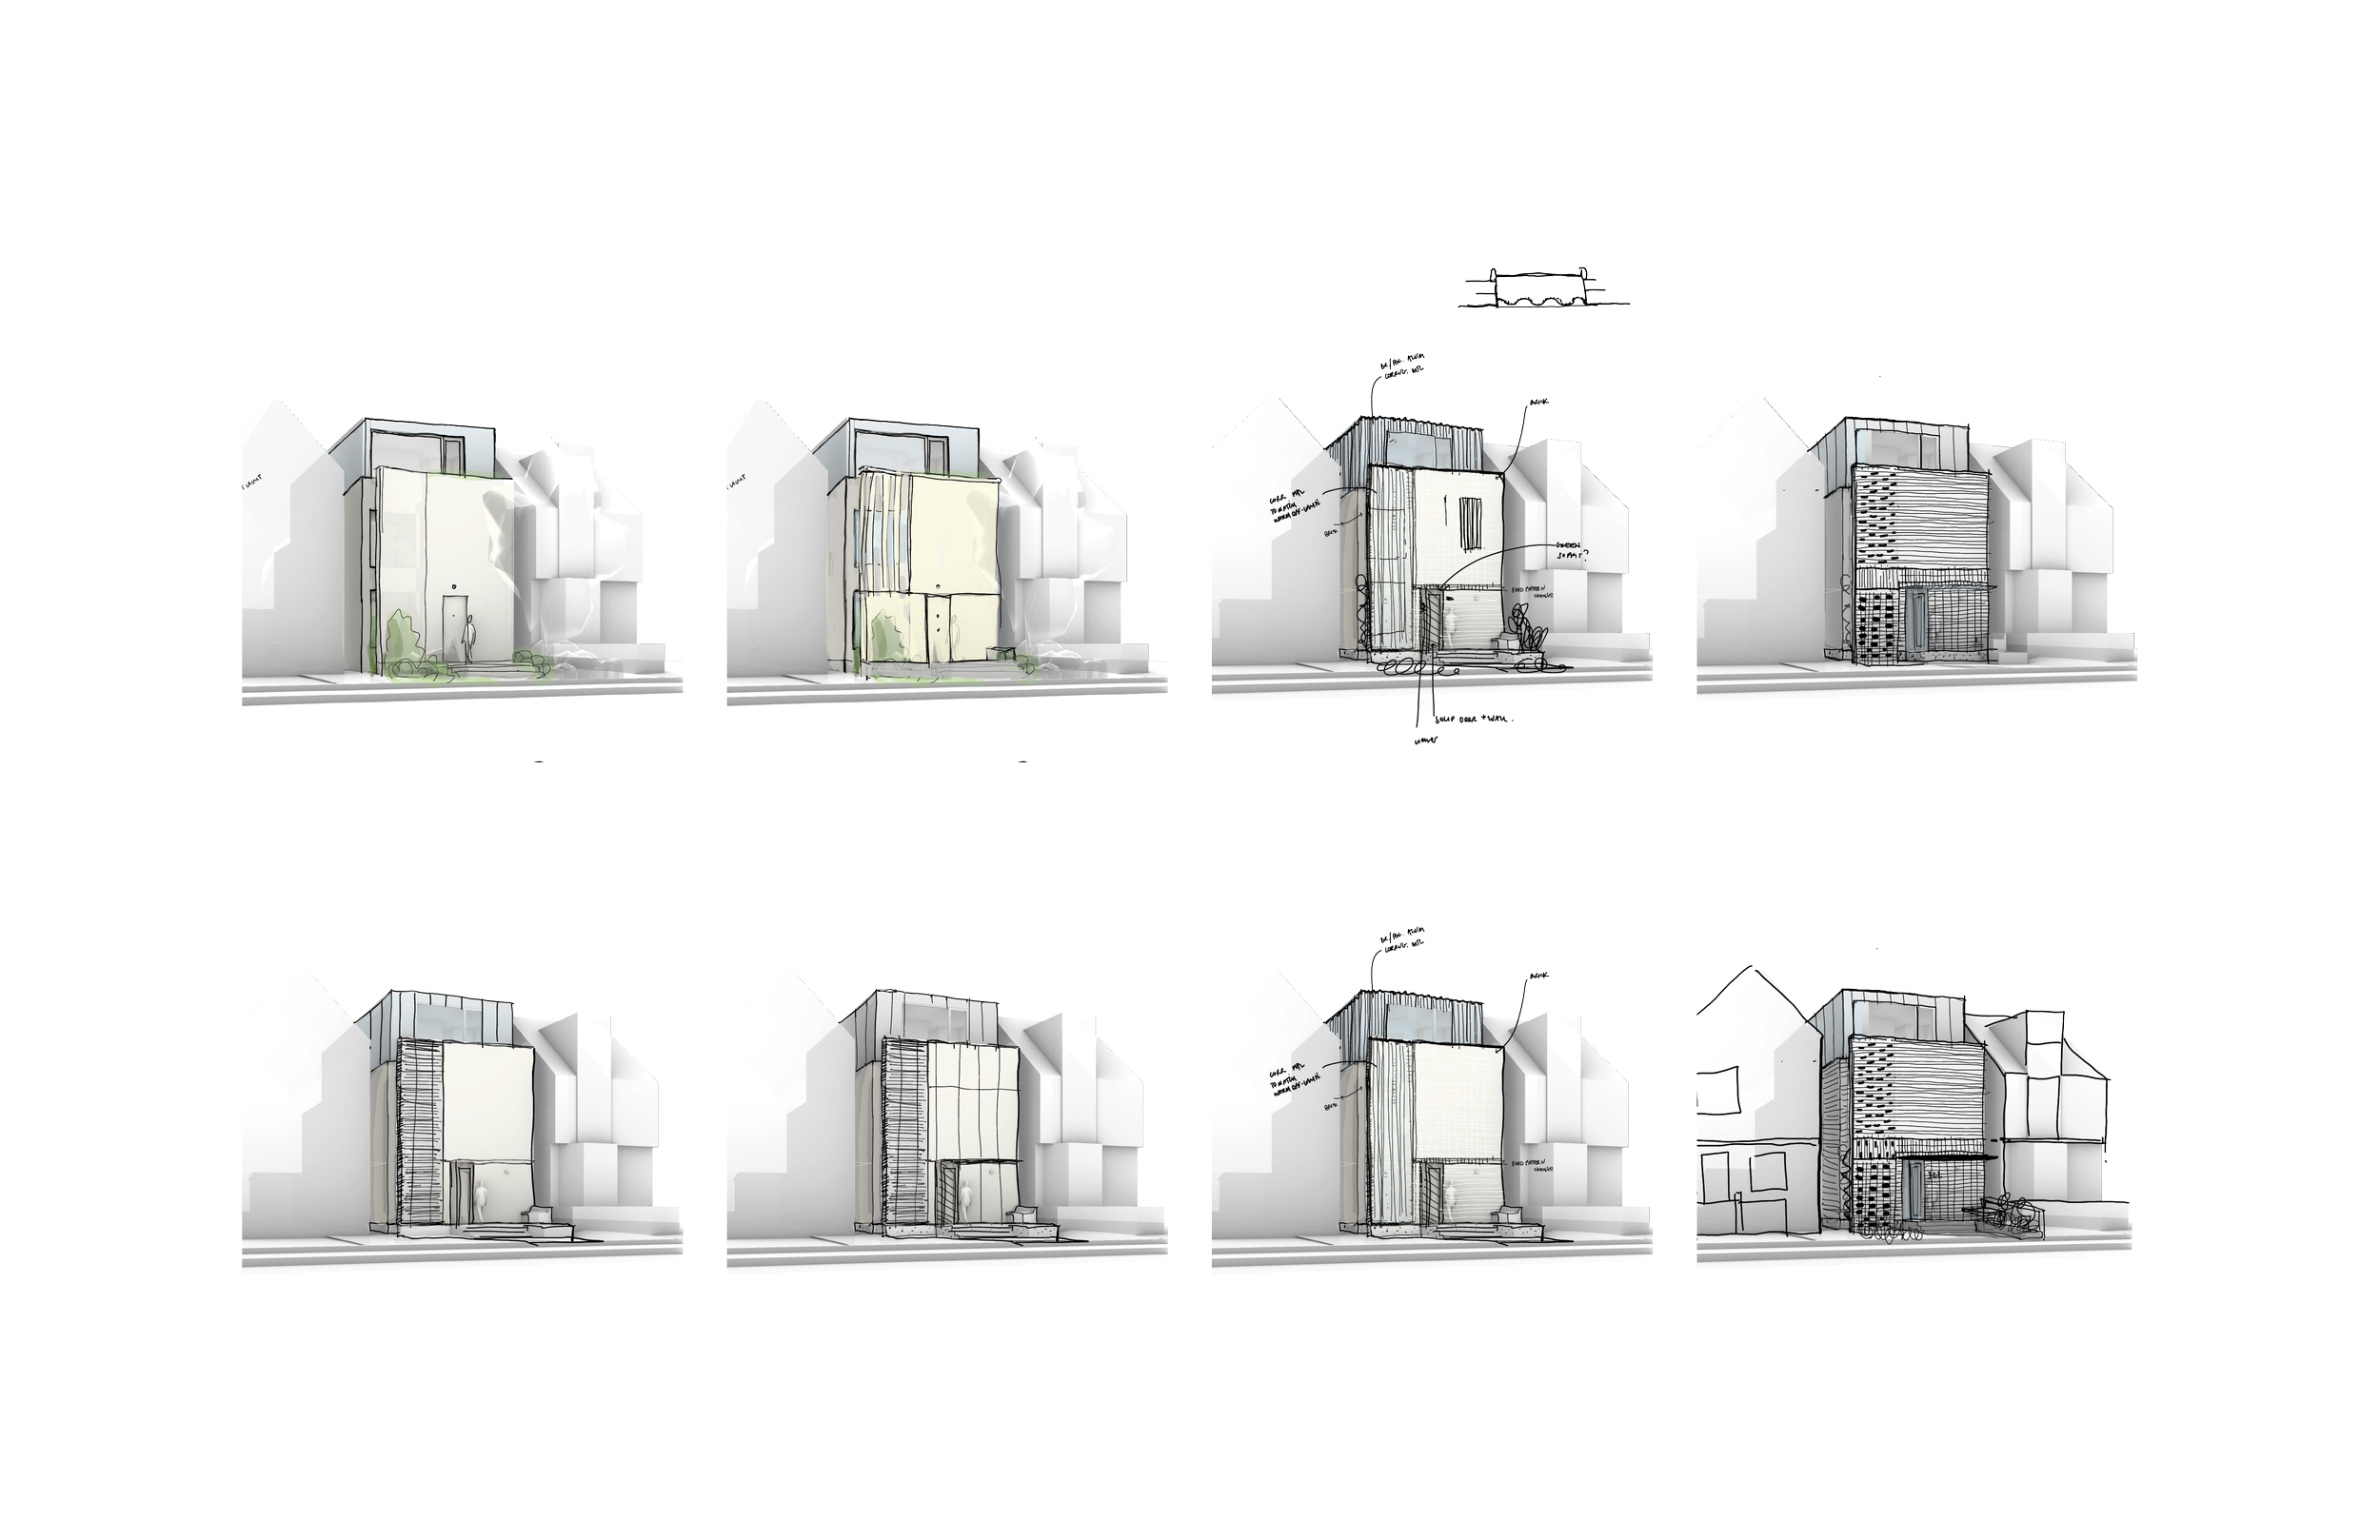
FACADE STUDIES
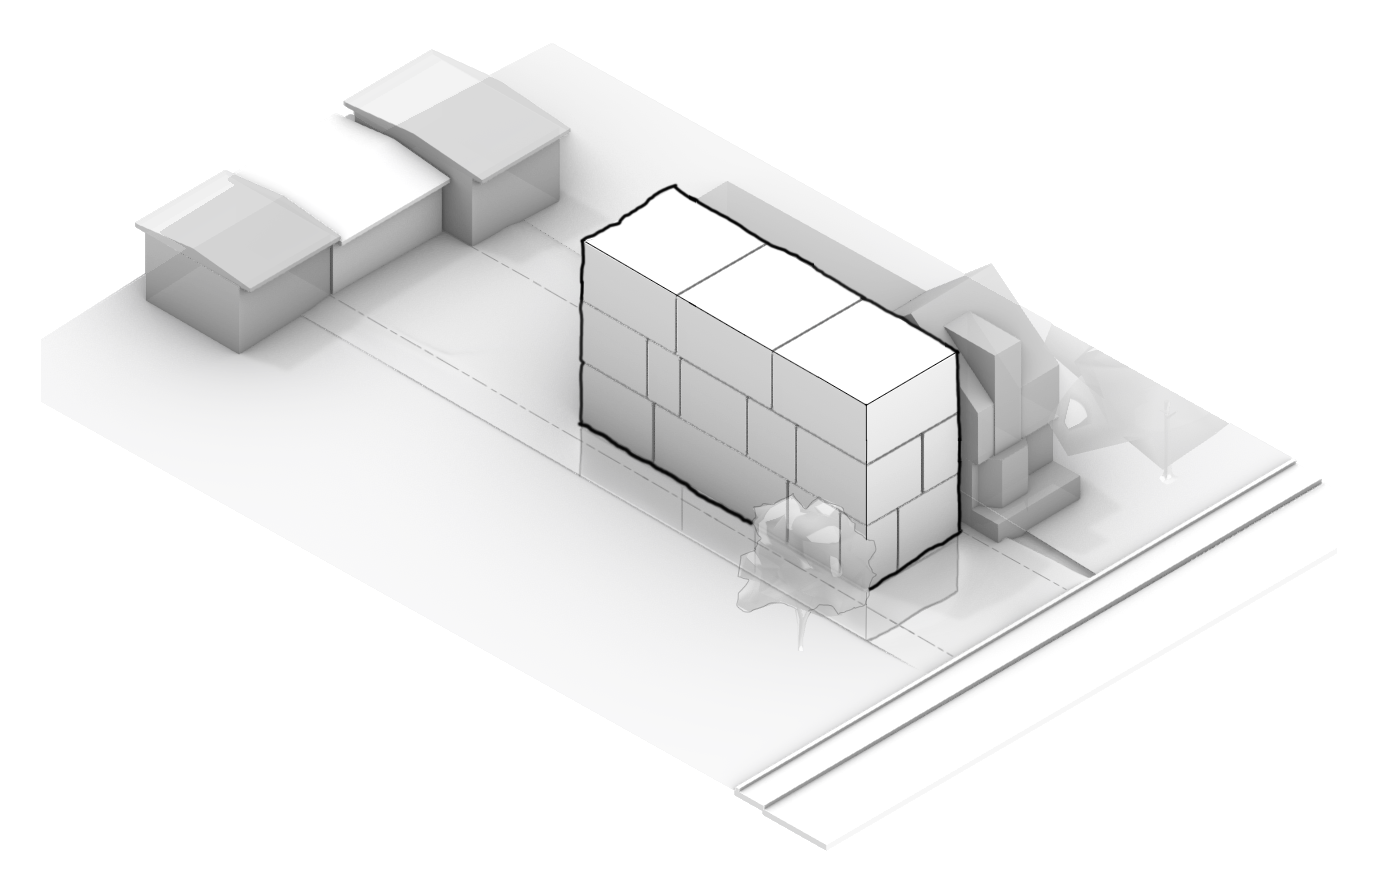
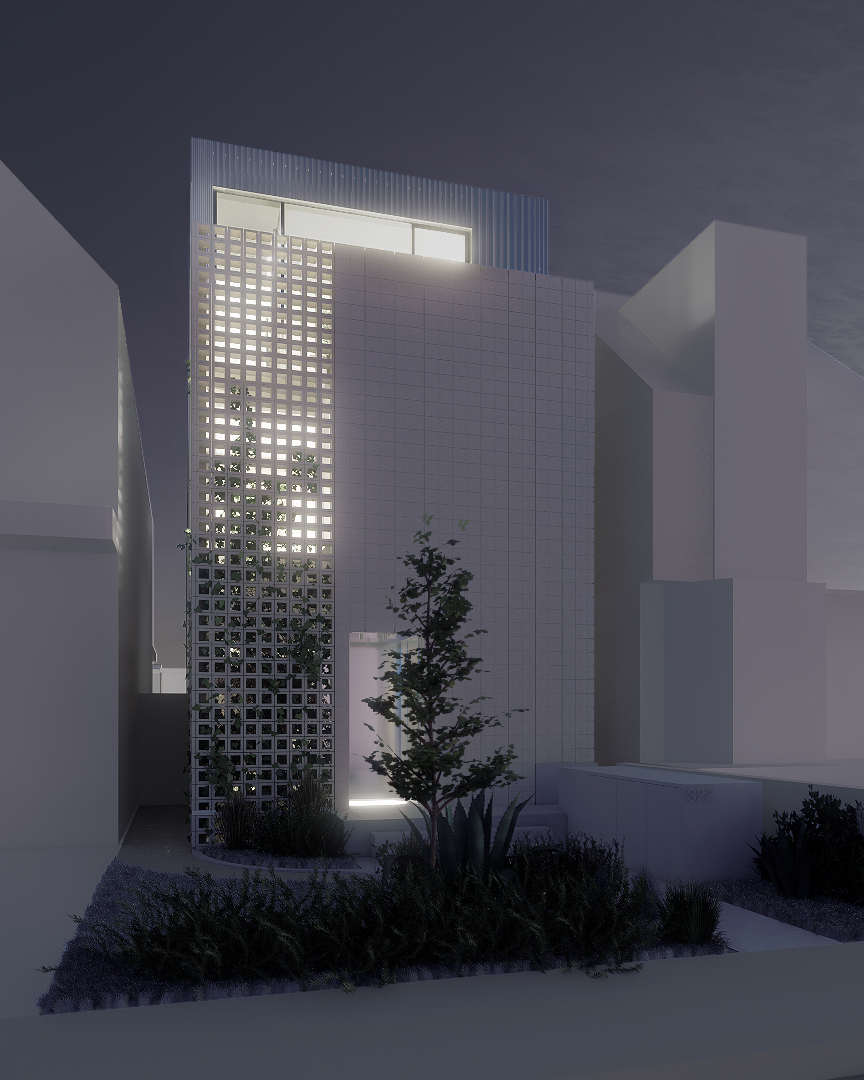
From the street, the house presents as a restrained urban volume that conceals the spectacular within the ordinary. Clad in humble concrete blocks, its largely solid facade reveals little of the life within, interrupted only by a planted screen and narrow opening at its centre. The passage leads into a three-story threshold lined in chrome. Concealed behind the street-facing envelope, it establishes the first transition between the public realm and the interior world beyond.

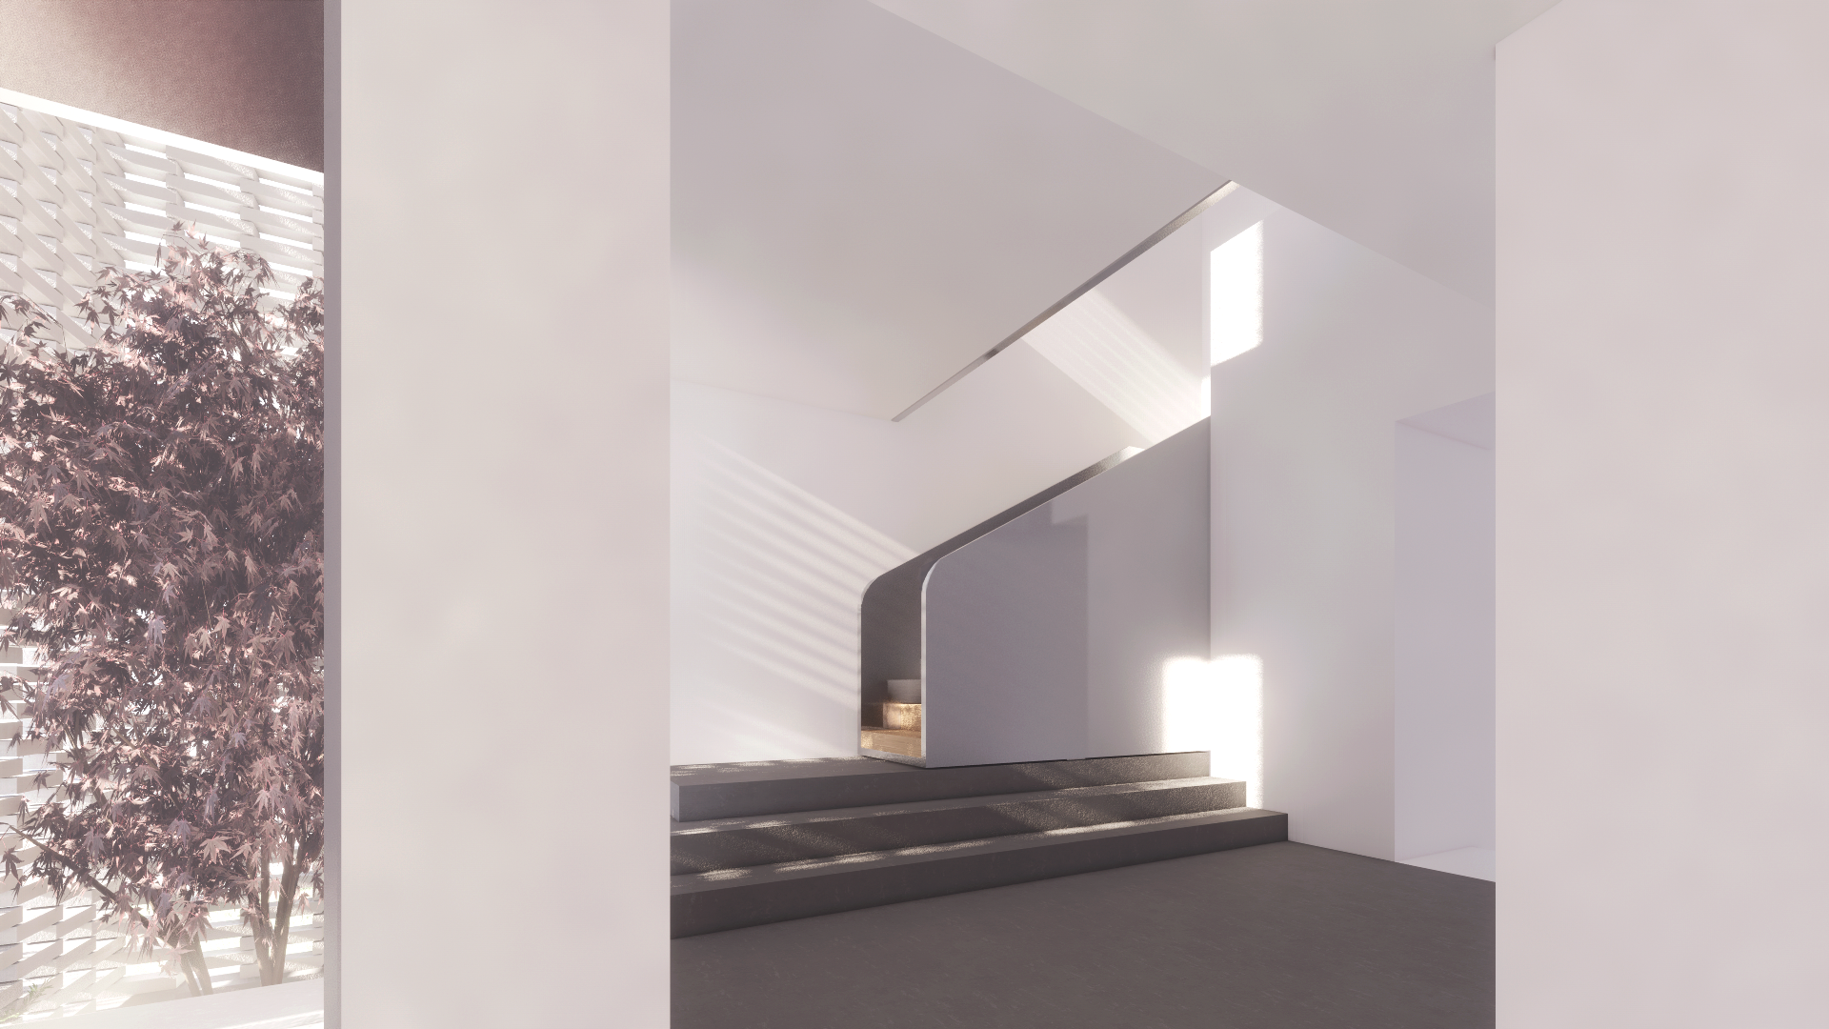
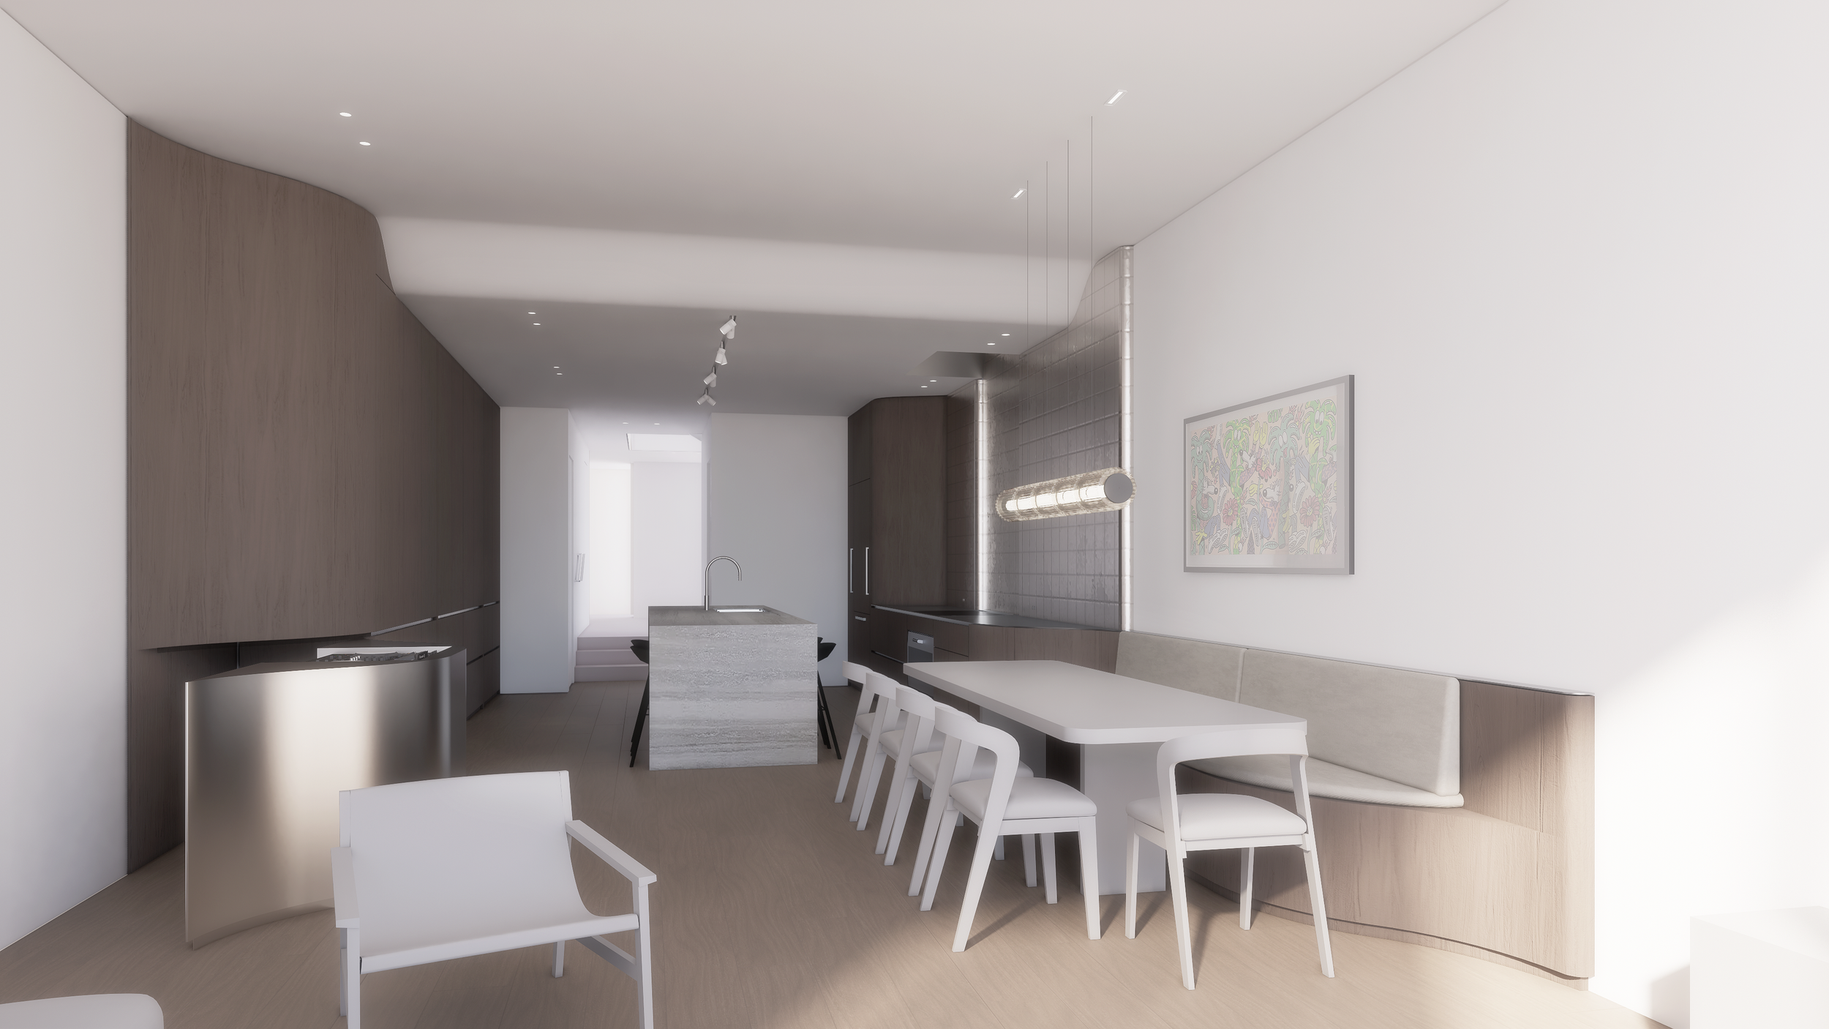
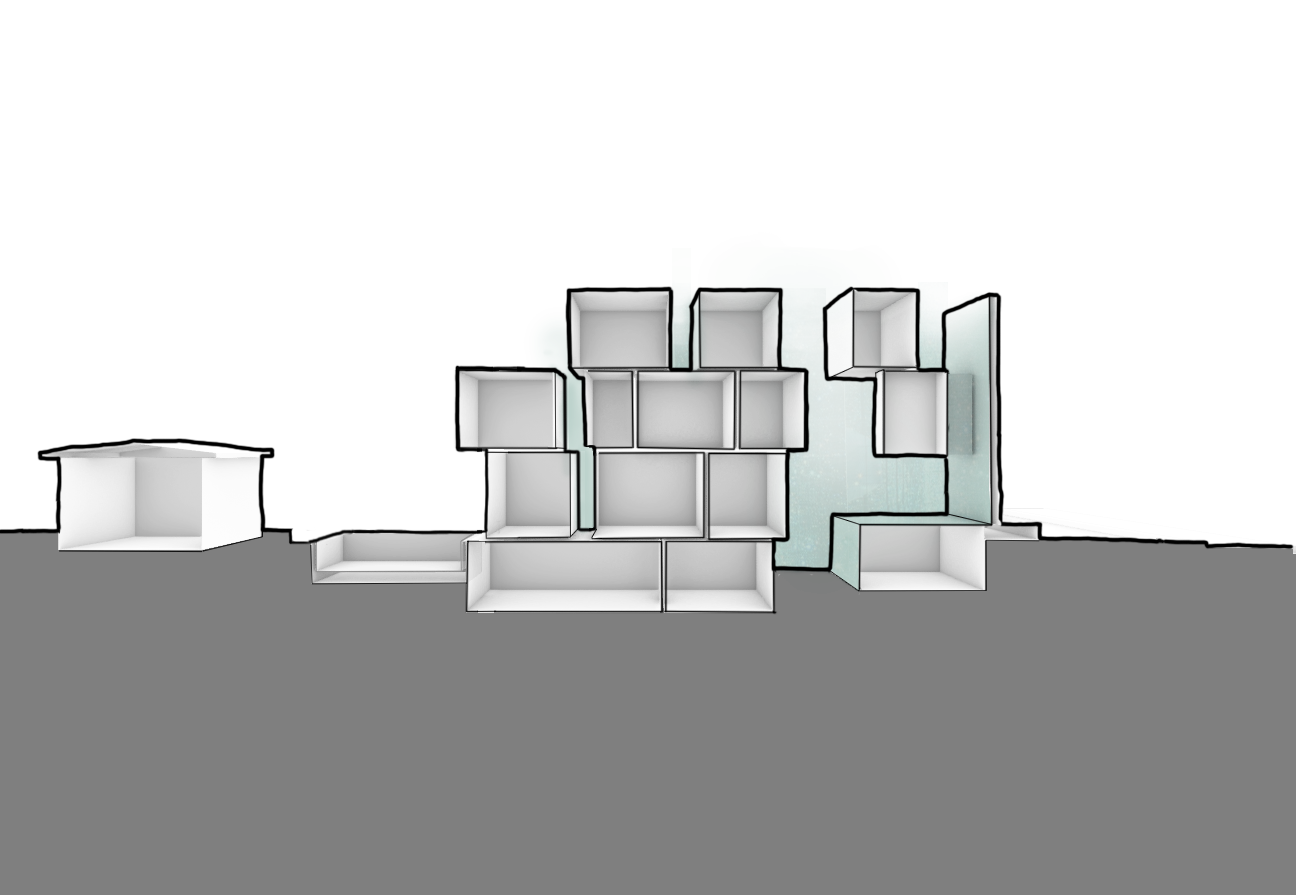
Upon entry, a skylight illuminates the centre of the home from three stories above. Anchored by a sculptural reflective staircase, the space transitions into a lowered living, dining, and kitchen area connecting to the backyard. Skylights and vertical voids draw daylight deep into the plan, allowing light to enter from above rather than through large street-facing windows.
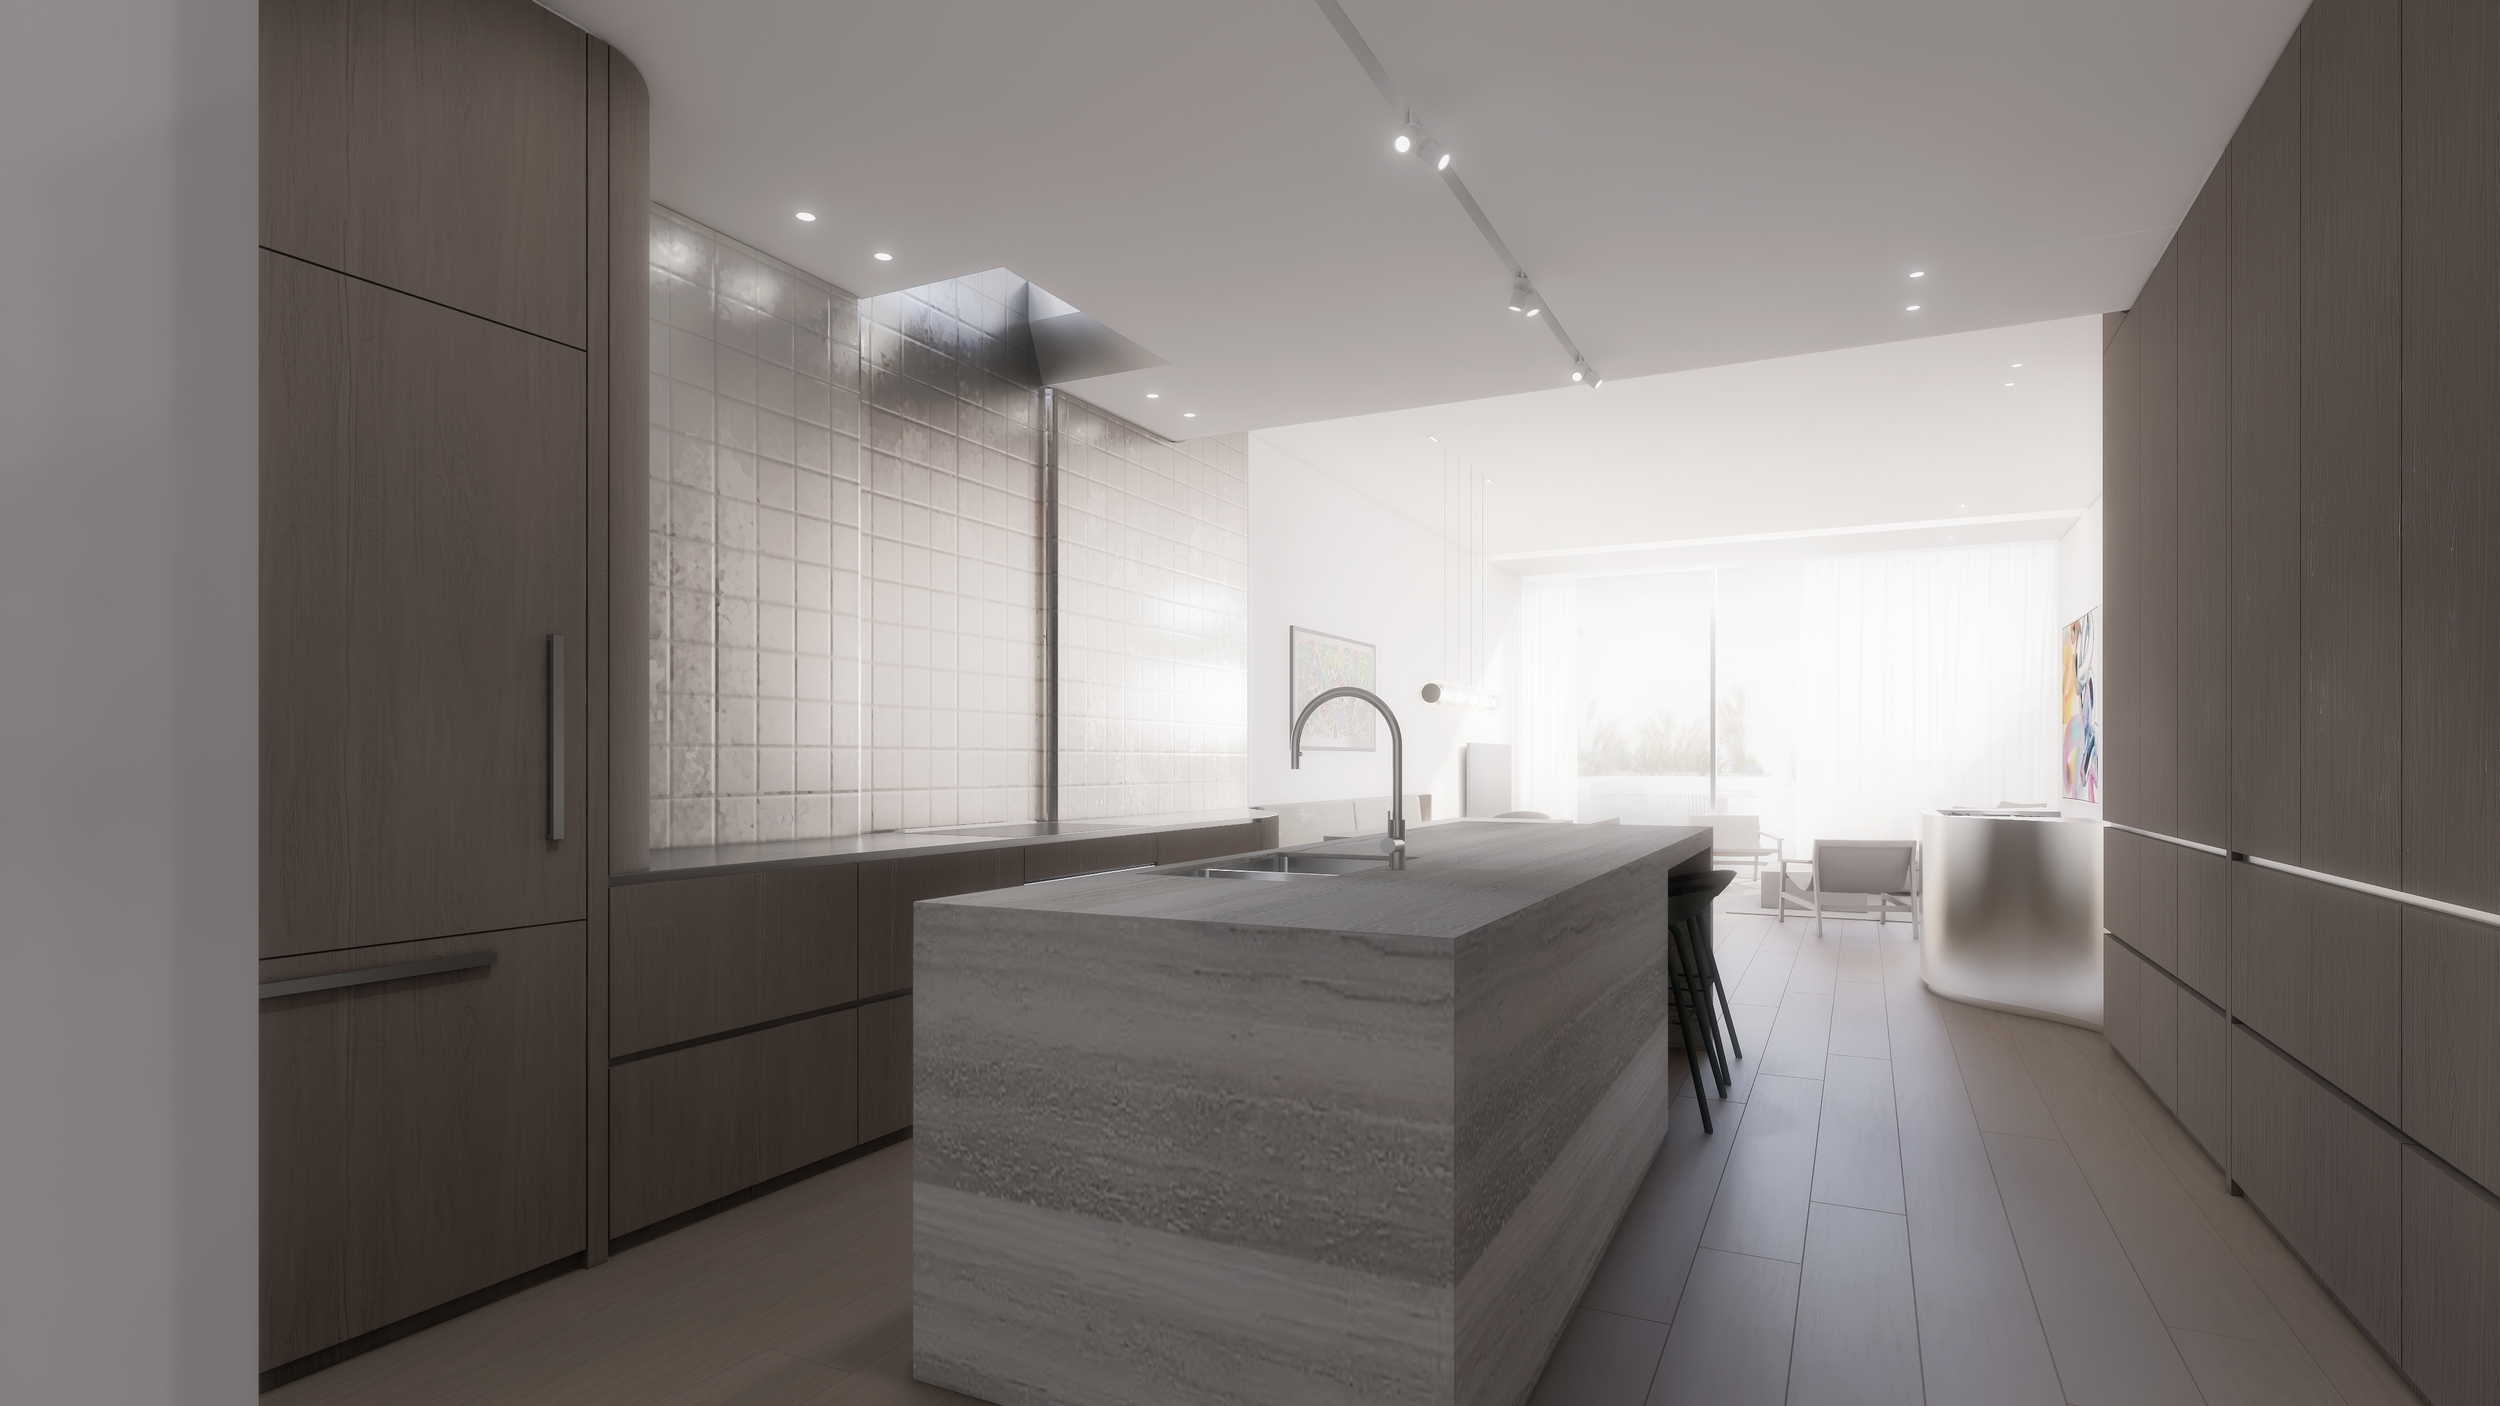
Iridescent materials and textured stone reminiscent of arid landscapes are echoed across the interior. Handmade mirrored tiles from Spain line the kitchen backsplash, while a monolithic stone tub anchors the primary bath. The ground floor incorporates a concealed stainless steel DJ booth, with a separate acoustically isolated lower level designed for music and gatherings. Moments of splendor are woven throughout the otherwise familiar spaces of the home.