ORW SUITE INTERIORS
Condominium Suite & Presentation Gallery
Toronto, Canada | Completed 2024
Developer: North Drive
Photographer: Doublespace Photography
Sales: Paul Johnston, Unique Urban Homes
Furniture & Lighting: Avenue Road | Klaus Nienkamper | Ital Interiors | Montauk Sofa | Menu Copenhagen | Linteloo | Piet Boon | Atelier Vaste | Fogo Island Workshop | De Padova | A-N-D Light | Flos | Anony | Davide Groppi | Delta Light
Art provided by Nicholas Metivier Gallery
Clothing provided by James Perse

One Roxborough West is a 27-residence condominium whose architecture, interiors, and branding were developed by Reflect as a single, cohesive vision. Constructed on the future site, the full model suite offers an introduction to the planning, material palette, and spatial qualities shared throughout the building. Generous proportions, careful distinctions between public and private spaces, and an honest material palette are complemented by corner exposures framing views of the city skyline and surrounding tree canopies.
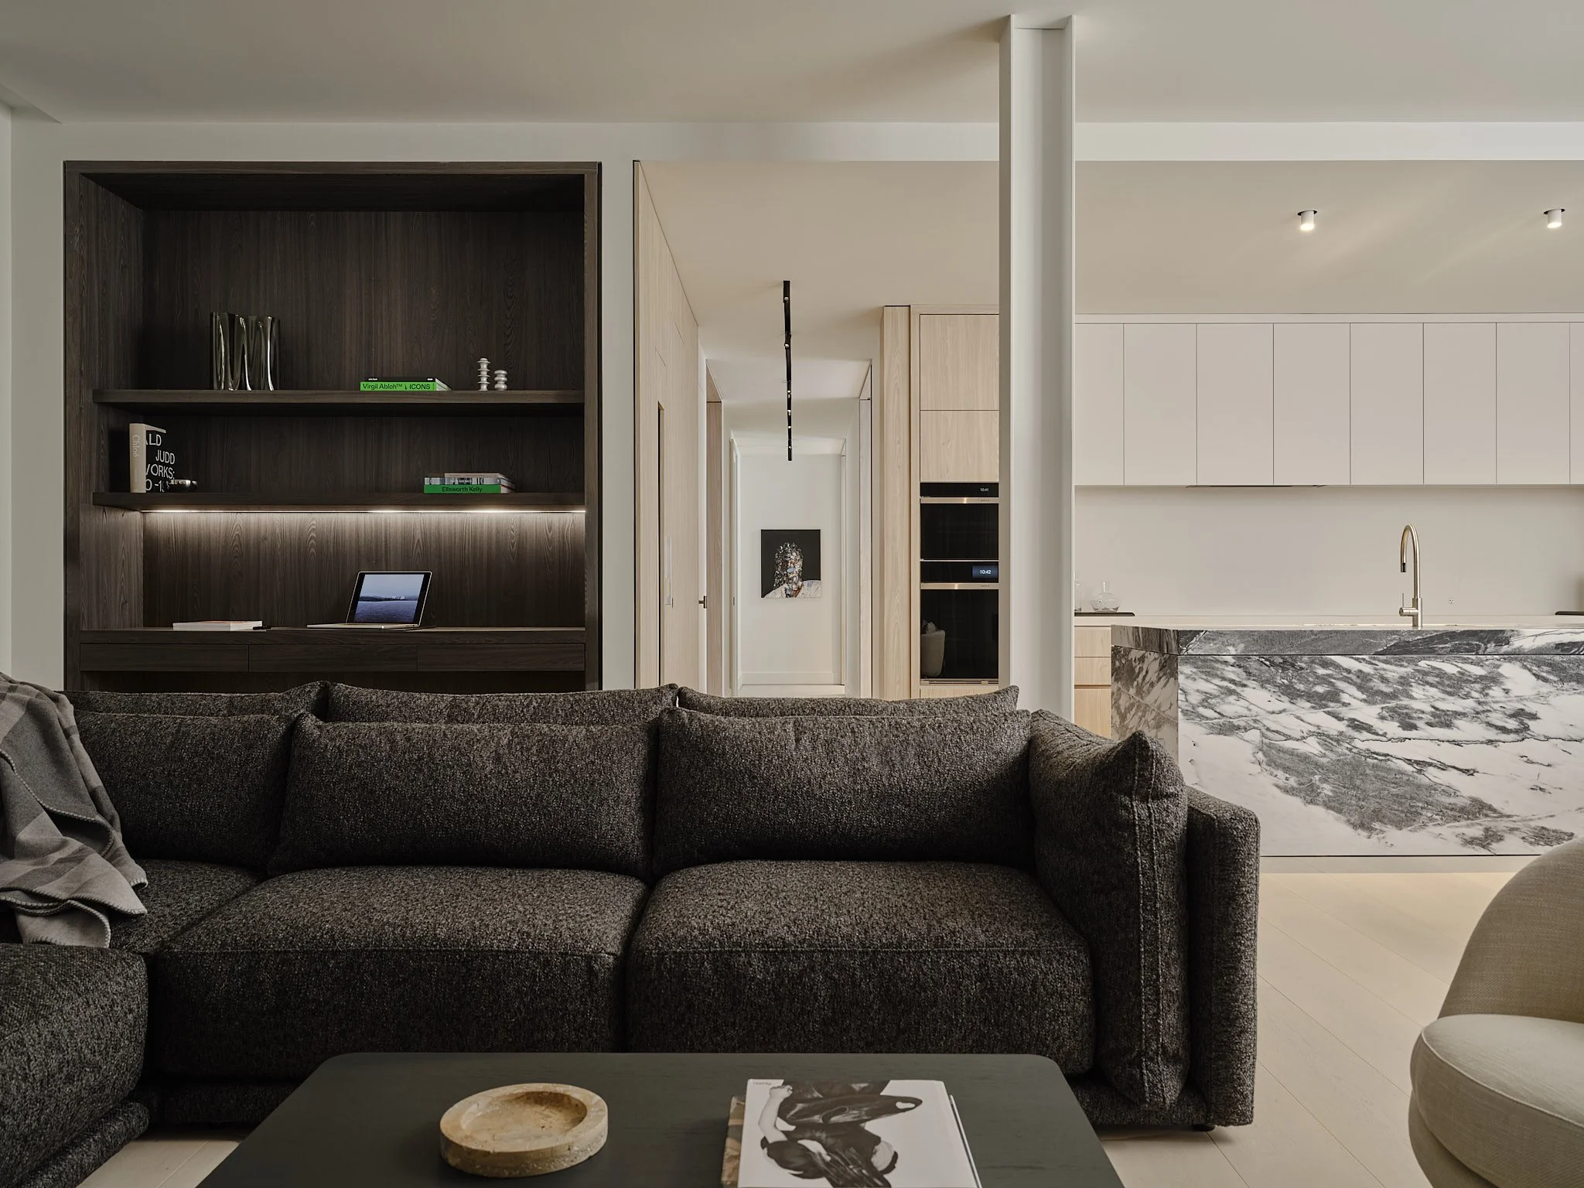


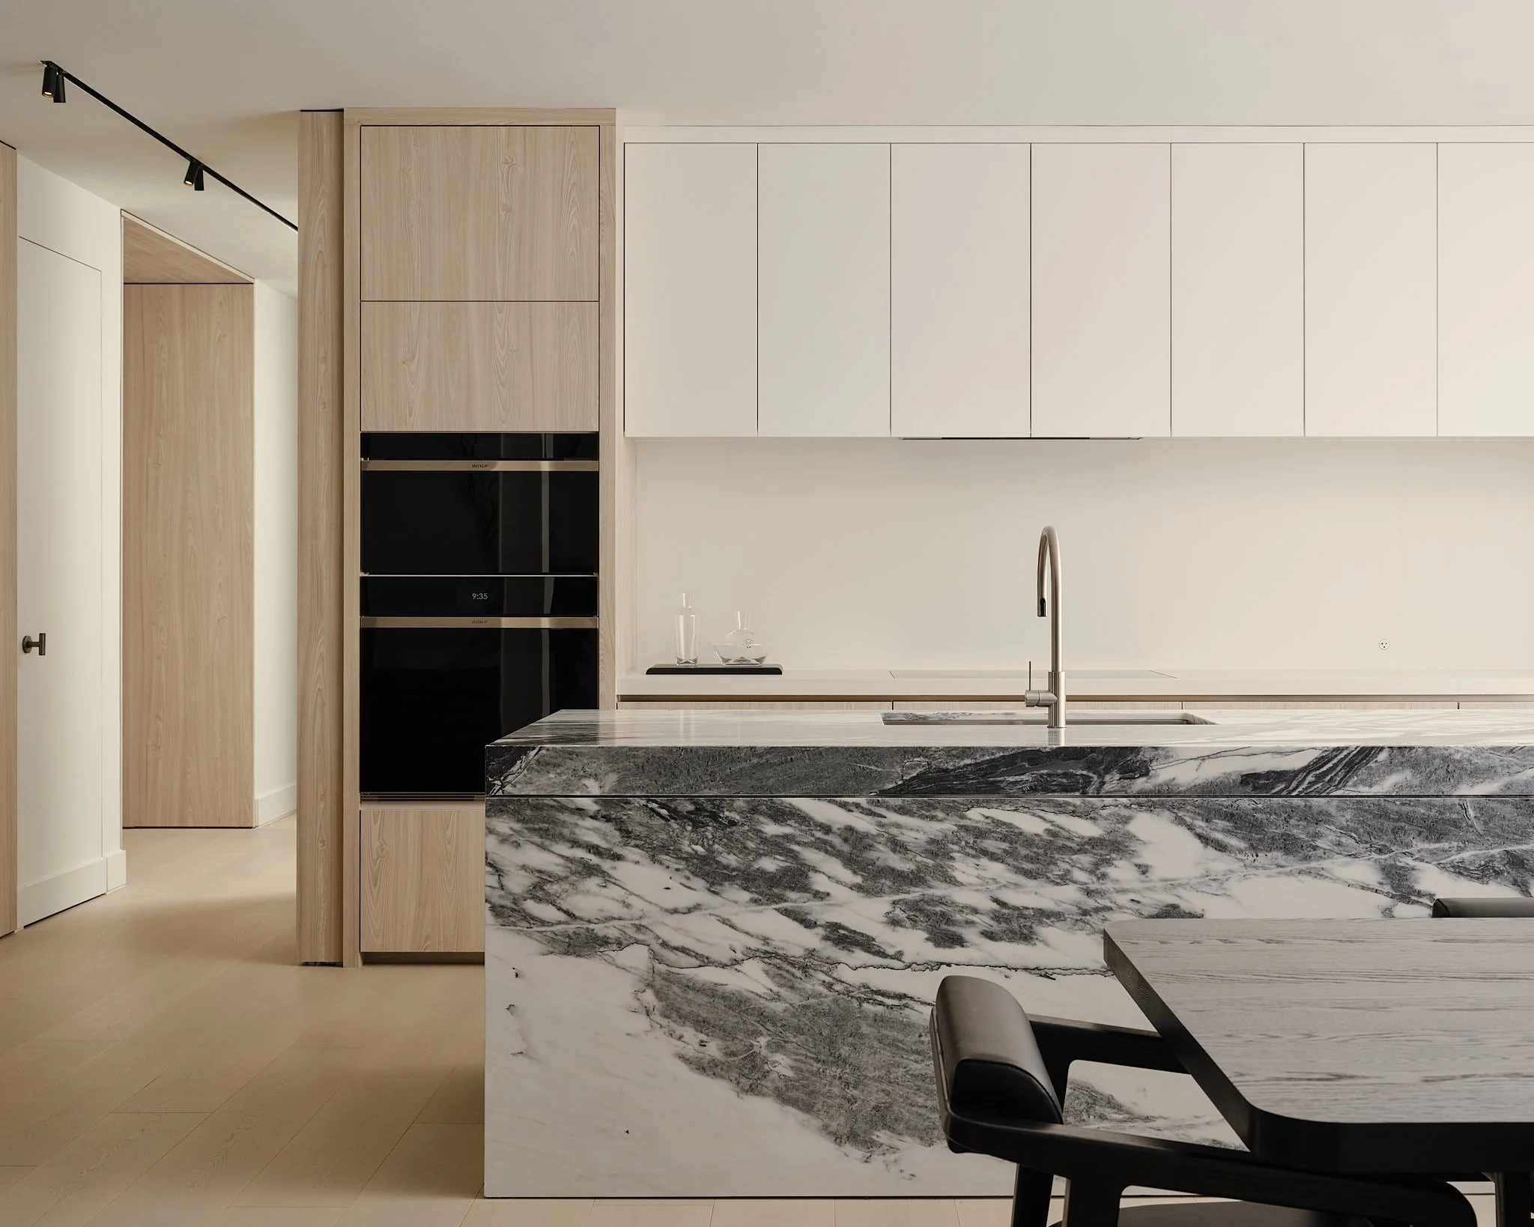
At the centre of the home, the kitchen is anchored by an expansive island sculpted from richly textured natural stone, with full eat-in seating complementing the adjacent dining area. Working pantries conceal full-size appliances, food preparation surfaces, countertop accessories, and bulk storage while remaining readily accessible. In the living area, a built-in library features an integrated writing desk for the occasional letter or late-night email.


Upon entry, an axial view through a series of framed portals establishes an immediate connection to the exterior. Wood-clad portals emphasize thresholds throughout the suite, marking the transition between open-concept entertaining areas and more intimate rooms. A corridor leading to the principal suite continues this sequence – maintaining privacy through a series of turns rather than doors. The primary bathroom extends to the exterior wall, where it is bathed in natural light. A window frames the freestanding tub, bookended by dark, textured alcoves containing the vanities and walk-in shower.


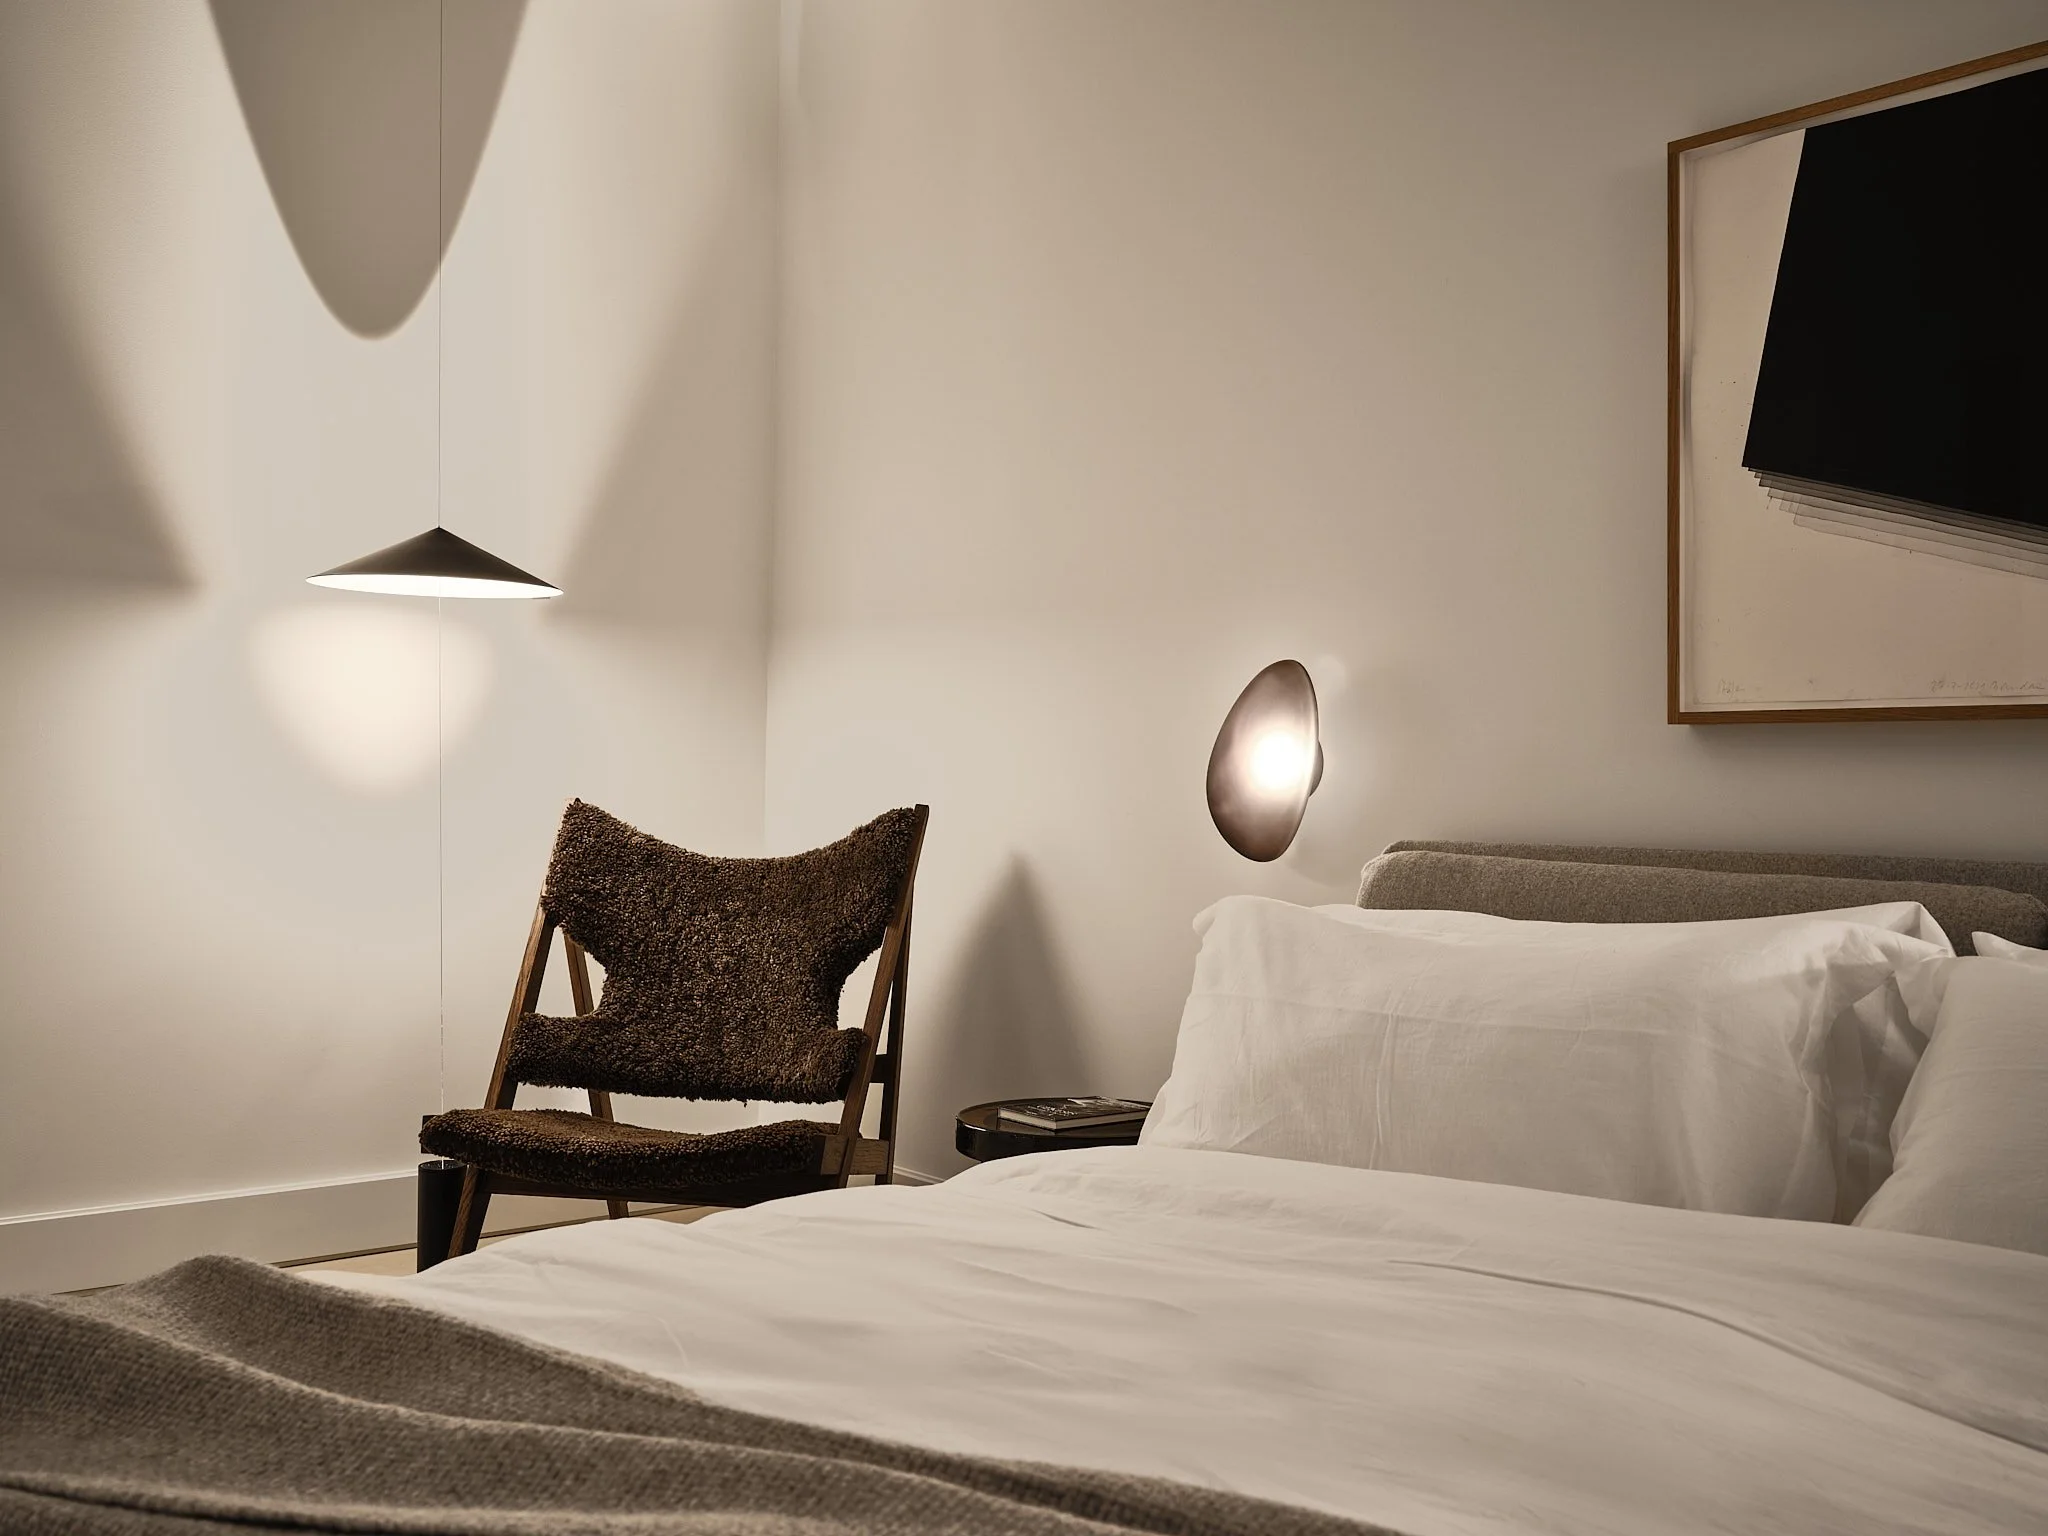
This sophisticated, function-forward approach extended to the furnishing of the model suite. Lighting, furniture, art, and accessories were selected and arranged by Reflect to complement the larger architectural gestures. A combination of Canadian and international designers contributes to a globally cosmopolitan perspective, emphasizing richly tactile, honestly fabricated, and contextually relevant works and objects.